Want dependable monthly care for your home? Explore Tailor Made Home Services.Click Here  →
Built with precision. Driven by integrity.
Menu
Home
Services
Project Gallery
Areas We Serve
Reviews
About Us
Contact
Call 727-914-9145
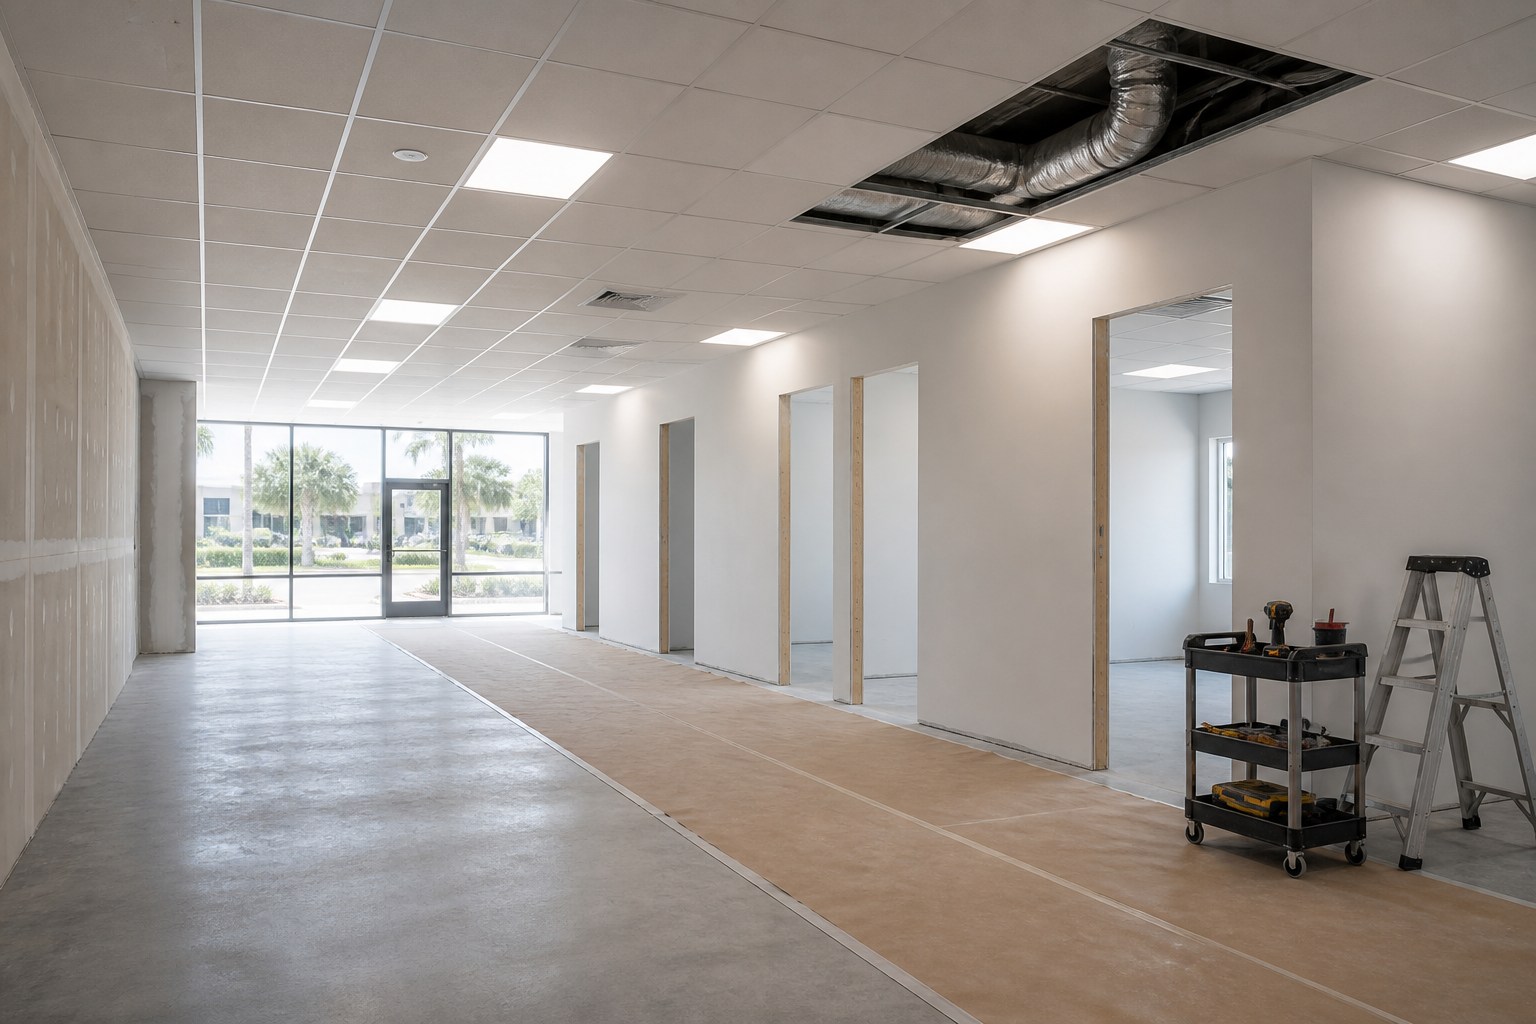
Commercial tenant build-out nearing completion with new partitions and protected flooring

Commercial Build-Outs

Commercial Build-Outs for Tampa Bay Businesses

Tailor Made Construction Group turns unfinished and previously occupied commercial spaces into complete offices, stores, service businesses, and professional interiors ready for everyday use.

Build a Space for Your Business

Turn a commercial suite into a finished working environment — commercial build-outs

For example, a commercial space may begin as an empty shell, a former tenant’s interior, or a partially completed property. Therefore, a build-out transforms that space around the needs of the new business, including rooms, work areas, customer areas, restrooms, storage, lighting, utilities, finishes, and equipment connections.

In addition, Tailor Made works with business owners, commercial tenants, landlords, and property representatives throughout Tampa Bay. As a result, our team coordinates the construction needed to take the premises from its current condition to a professional interior that supports employees, customers, and daily operations.

Before construction, we look at the complete property before work begins. In particular, existing walls and building systems, the intended business use, equipment needs, landlord requirements, and required approvals all influence the construction. As a result, bringing those details together early helps create a more organized path to completion.
Build-Out Services

Construction for new, vacant, and previously occupied spaces — commercial build-outs

Ultimately, the amount of work depends on the condition of the premises and what the new business needs. Accordingly, Tailor Made can coordinate build-outs at several different starting points.

UNFINISHED INTERIORS

Build inside a new commercial shell — commercial build-outs

For unfinished interiors, create the walls, rooms, ceilings, lighting, electrical distribution, plumbing, mechanical connections, restrooms, casework, flooring, and finishes needed for a complete interior.

FORMER TENANT SPACES

Convert an existing suite for a new use — commercial build-outs

For former tenant spaces, remove, reuse, or modify existing construction and rebuild the layout around the new business, equipment, employees, and customer experience.

OWNER & LANDLORD IMPROVEMENTS

Prepare a property for the next tenant — commercial build-outs

When needed, complete agreed base-building work, common-area improvements, repairs, or interior preparation before a business takes possession and completes its own installation.

What a Build-Out Can Include

Coordinate every part of the finished commercial interior.

Because of this, commercial build-outs often involve several trades working together inside one property. Tailor Made manages those connections so the completed space feels intentional and functions properly.

Walls, rooms, and doors

Selective demolition, metal-stud partitions, glass, doors, frames, hardware, ceilings, and the construction needed to create offices, service areas, storage, and customer spaces.

Electrical and lighting

For electrical needs, receptacles, dedicated circuits, lighting, controls, emergency components, data pathways, and connections for business equipment when included in the project.

Plumbing and restrooms

For plumbing needs, restrooms, sinks, break-room plumbing, service connections, water heaters, and other plumbing improvements appropriate to the business use.

Mechanical coordination

For comfort, air distribution, diffusers, returns, thermostats, exhaust, and related mechanical work affected by the new room arrangement.

Counters, storage, and finishes

For everyday use, reception desks, service counters, casework, built-in storage, flooring, wall finishes, tile, trim, and other details that complete the interior.

Safety and accessibility coordination

For safety, required egress, emergency components, fire-protection connections, door clearances, restroom access, and other project requirements identified for the property.

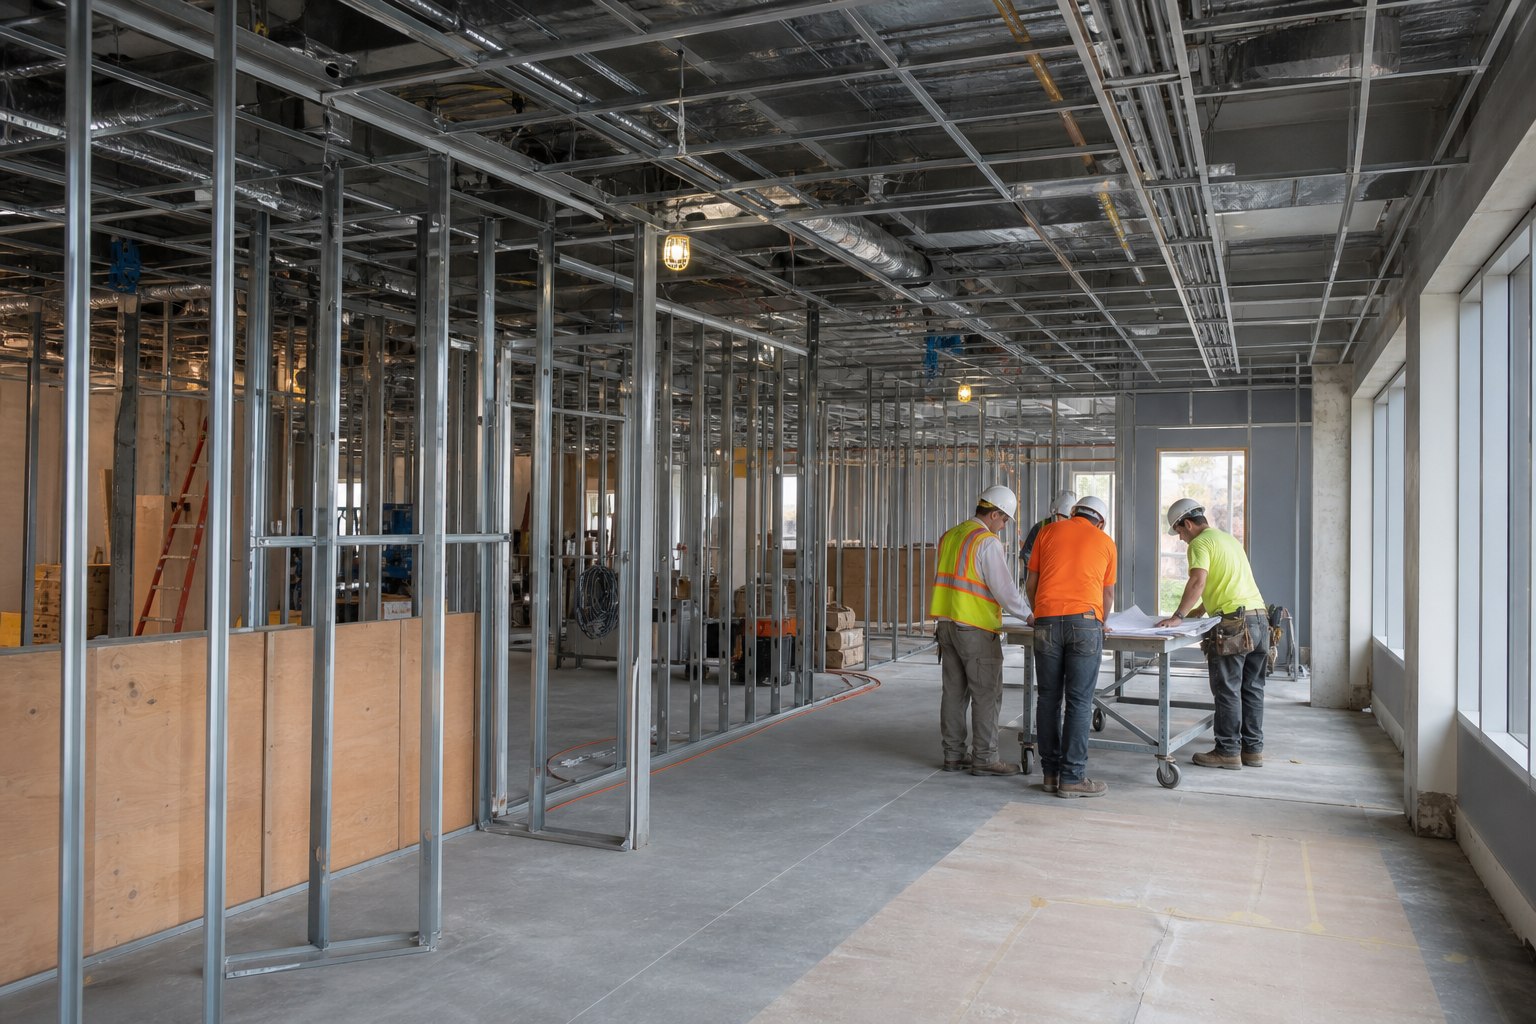
Commercial build-out construction with metal framing and coordinated trade work in Tampa
Illustrative commercial build-out during framing and building-system installation.

Our Build-Out Process

One team coordinating the construction from start to finish.

First, Tailor Made begins by discussing the intended business, the condition of the premises, and the rooms and features the completed space needs. Next, a site visit helps our team understand the existing building and the work required.

  • Planning and project estimate At this stage, we review available plans, proposed layouts, materials, equipment needs, landlord information, and the construction required for the build-out.
  • Scheduling and preparation Then, our team coordinates materials, trade availability, approvals, and the sequence for demolition, framing, building systems, and finish work.
  • Construction and communication During construction, Tailor Made manages the day-to-day work, required inspections, deliveries, and progress communication throughout the project.
  • Final walkthrough and completion Finally, we review the completed space, address agreed final details, and prepare the interior for the customer’s next phase of setup and use.

Planning the Complete Interior

Make room for the people, equipment, and activities inside the business.

In practice, a useful build-out starts with a clear understanding of how the business will operate. For instance, the placement of rooms, counters, workstations, storage, technology, and equipment affects the construction around them.

Therefore, Tailor Made helps connect those business needs with the property. Specifically, that includes coordinating power and plumbing locations, lighting, doors, built-ins, floor transitions, and other details that are difficult or expensive to change after installation.

Office & Retail Improvements ↗
  • Customer and reception areas Entrances, waiting areas, service counters, checkout locations, displays, and circulation designed around the customer experience.
  • Employee work areas Offices, meeting rooms, production areas, break rooms, storage, and workstations arranged to support daily operations.
  • Equipment and technology Space, power, data, plumbing, ventilation, clearances, and mounting needs for business equipment and technology.
  • Durable commercial finishes Flooring, wall finishes, counters, fixtures, and details selected for traffic, cleaning, maintenance, and the image of the business.
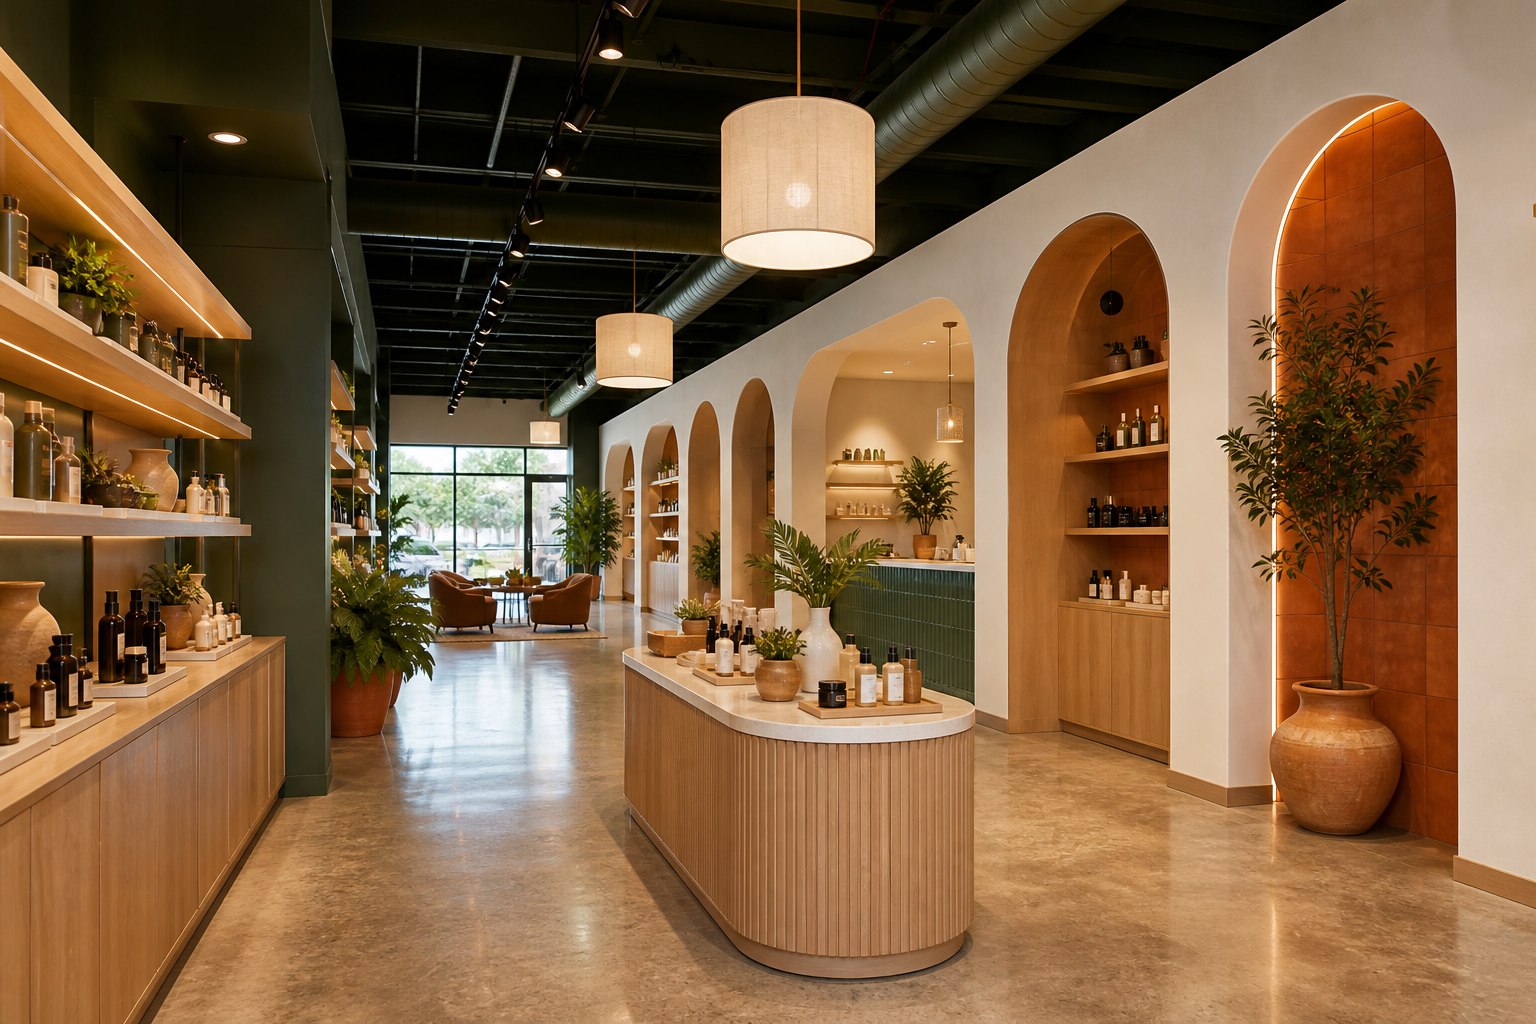
Finished boutique commercial build-out with custom millwork and customer areas
Illustrative completed build-out with custom counters, displays, and durable finishes.

Ready for Business

Create a space that looks professional and works every day.

Above all, the completed build-out should support the business beyond opening day. For example, counters should fit the service process, lighting should suit the work, storage should be where employees need it, and finishes should hold up to expected traffic and cleaning.

Overall, Tailor Made focuses on those complete-space connections so customers receive a commercial interior that feels finished, supports employees, and gives the business a professional place to operate.

Commercial Build-Outs in Tampa Bay

Tell us about the space you want to build.

Finally, contact Tailor Made to discuss the property, the new business use, and the interior construction needed to bring it to life.