Primary residences
As a result, plan gathering areas, private rooms, storage, workspaces, and outdoor connections around the household’s present-day routines.
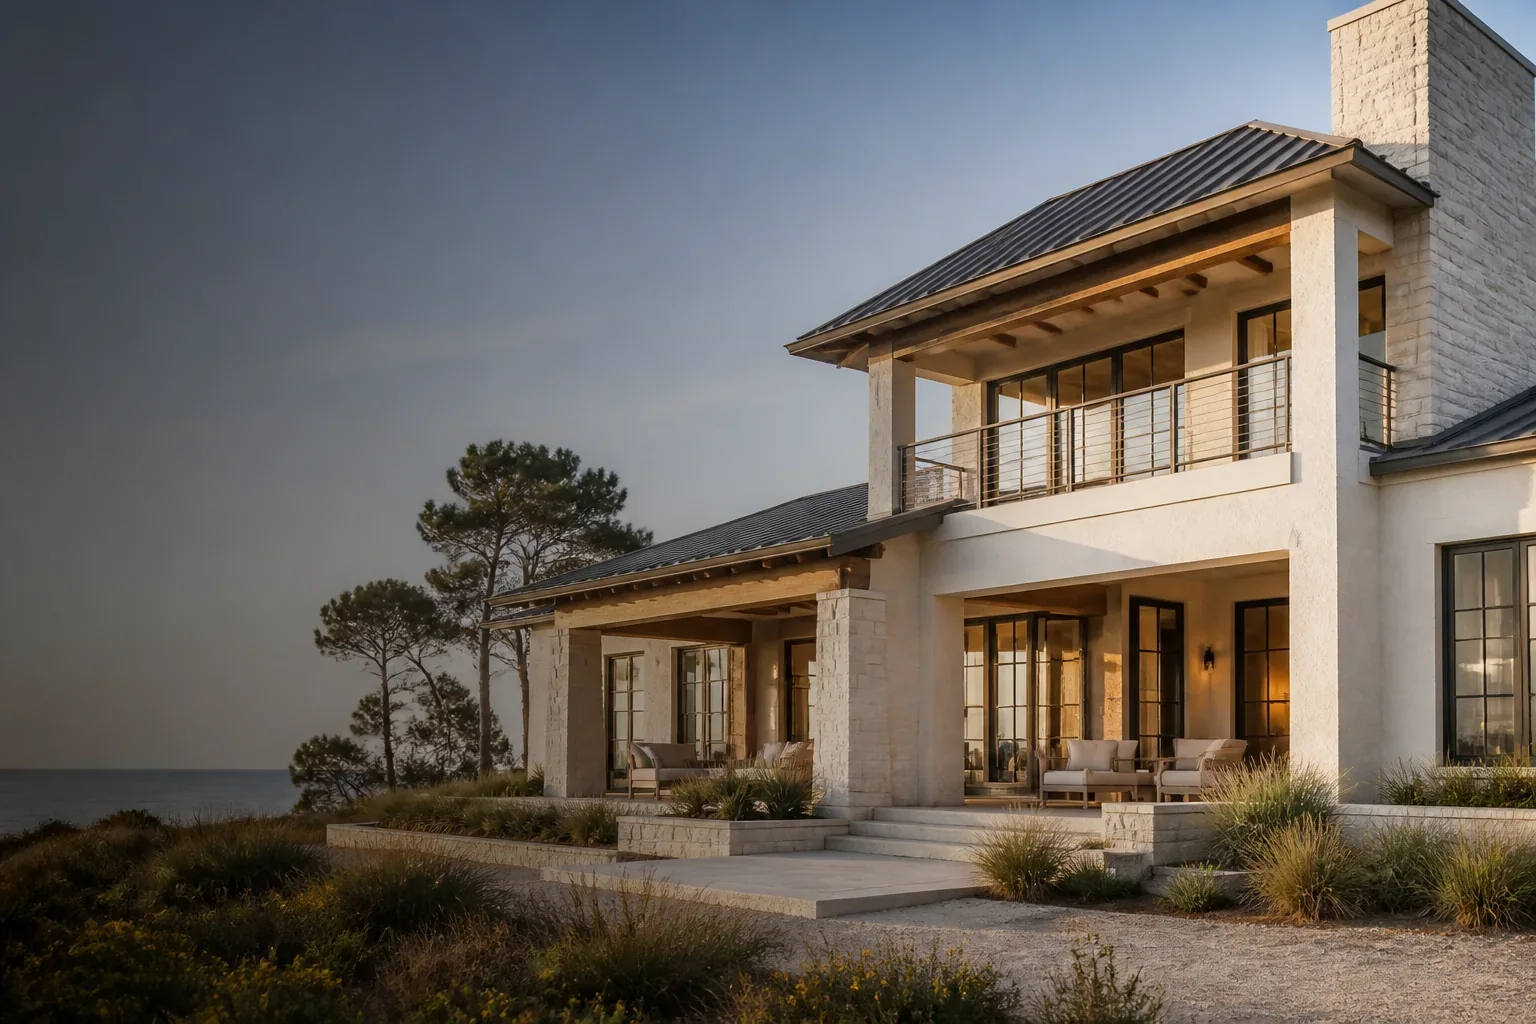
New Home Construction
In addition, Tailor Made brings planning, construction coordination, skilled trades, and finish work together around your property, approved plans, and priorities.
For example, early choices affect the work that follows. The home’s placement, plans, structure, systems, materials, and finish selections need to move forward in a practical order.
Therefore, Tailor Made coordinates the construction team, major phases, materials, inspections, finish work, and communication so you understand how the home moves from plans to completion.
Homes Shaped Around the Owner
Meanwhile, Tailor Made works with homeowners who want to build on a selected property, replace an existing home, or create a long-term residence around plans developed for their goals and site.
As a result, plan gathering areas, private rooms, storage, workspaces, and outdoor connections around the household’s present-day routines.
Additionally, consider first-floor living, practical circulation, maintenance, storage, and adaptable spaces that can remain useful as needs change.
Ultimately, coordinate bedrooms, bathrooms, shared living areas, guest space, privacy, and flexible rooms for a household with changing needs.
In practice, when an existing structure no longer fits the property or your long-term goals, a replacement home can make better use of the site and create a fresh start.
For instance, final features depend on the property, architectural plans, budget, permitting requirements, design selections, and the home you choose to build.
The Construction Path
Overall, review the property, goals, architectural plans, budget priorities, and the professional resources the project requires.
Moreover, coordinate included site preparation and establish the structural base for the home.
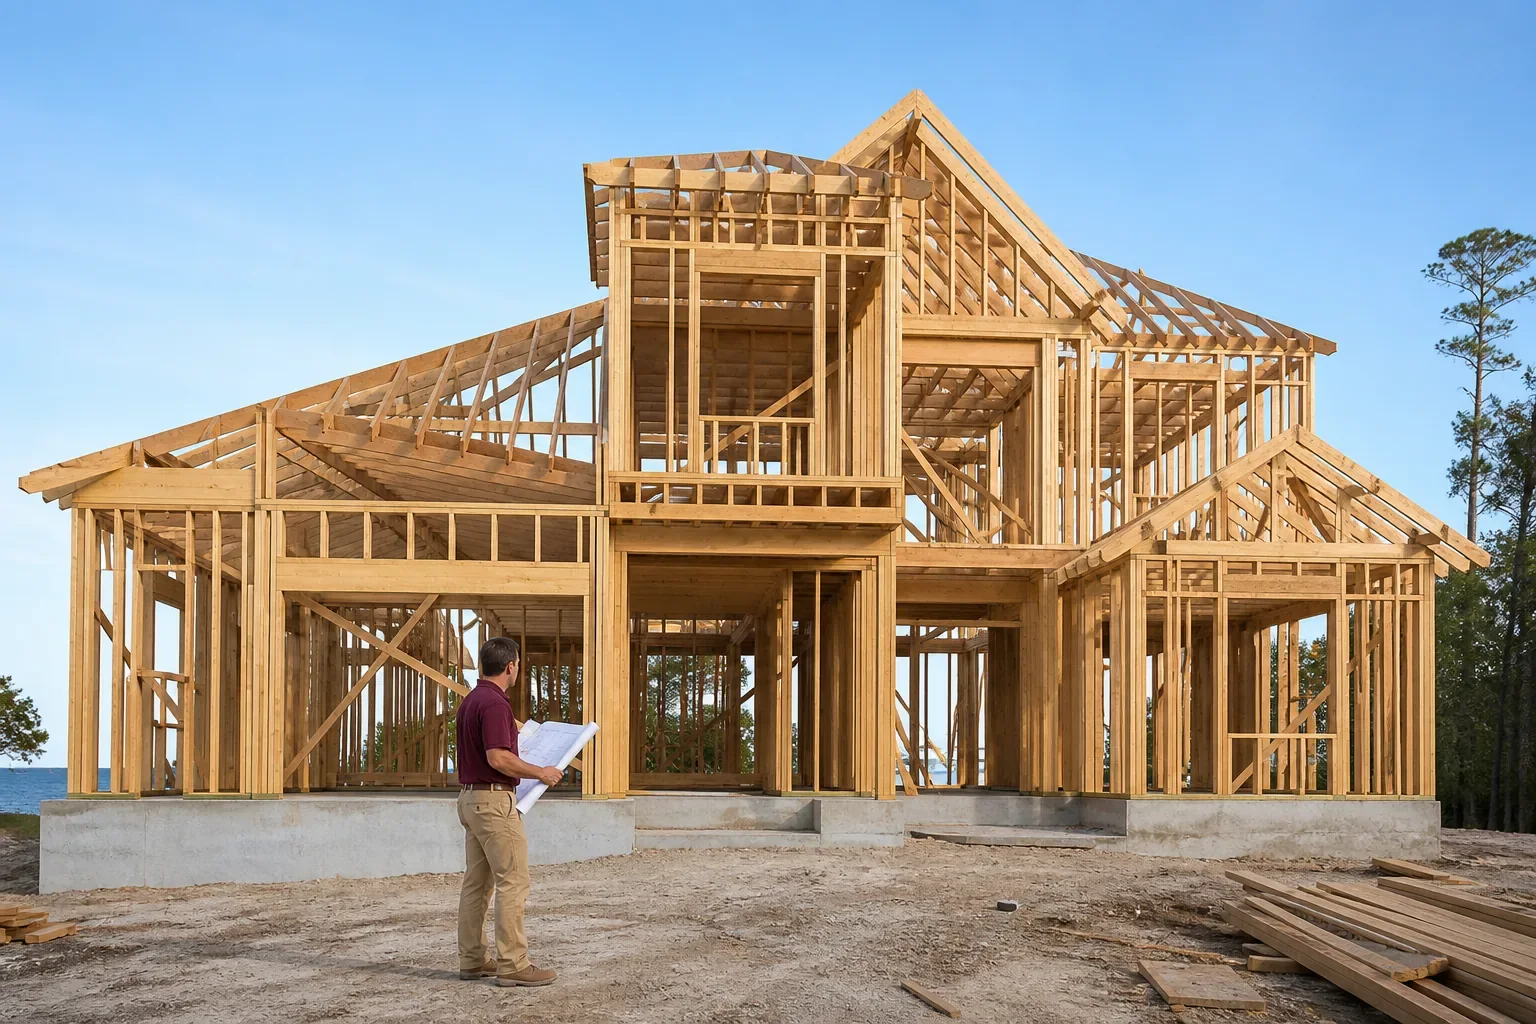
Consequently, build the frame, roof, exterior shell, openings, and weather-protected form.
Similarly, sequence plumbing, electrical, mechanical, insulation, walls, cabinetry, surfaces, and fixtures.
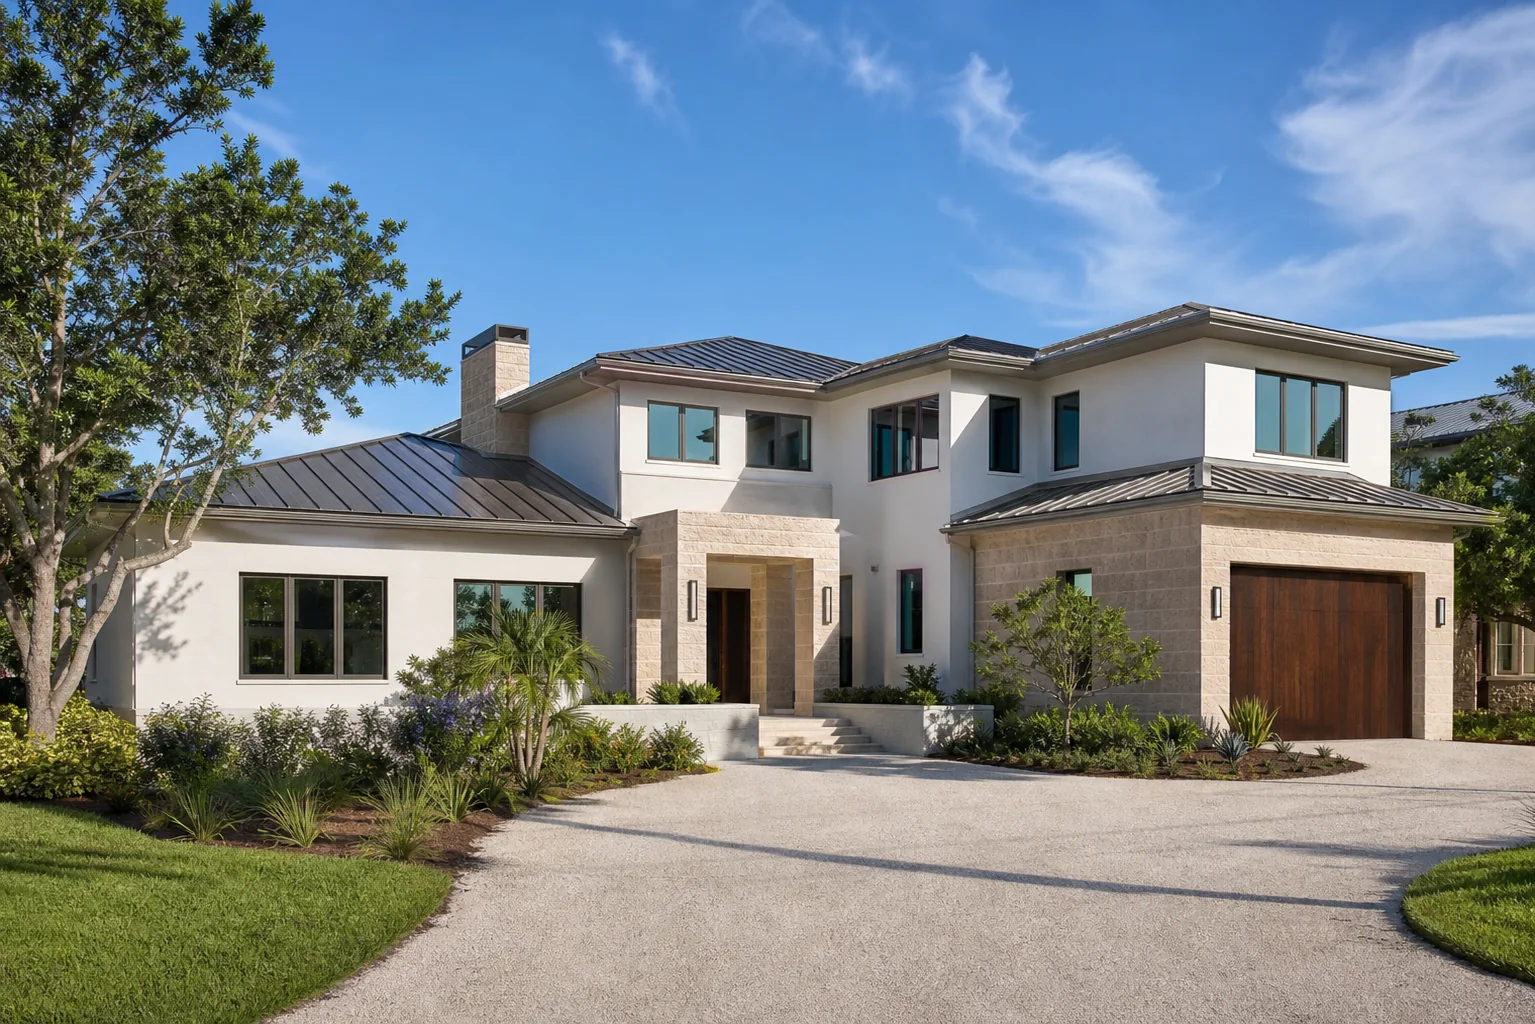
Specifically, bring the selected details together, complete the home, and review the finished result.
Clarity During Construction
In turn, ground-up construction involves many interdependent phases. Organized scheduling and communication help keep decisions, materials, inspections, and skilled work aligned with the approved plans.
Built Around Daily Life
At the same time, the strongest homes balance appearance with how rooms, storage, daylight, circulation, outdoor connections, and durable materials support everyday use.
Accordingly, relationships between gathering, private, working, and outdoor spaces.
For this reason, cabinetry, closets, utility spaces, and storage located where it is needed.
On the other hand, finish and exterior choices suited to the home, use, and Gulf Coast setting.
In particular, early conversations should cover how many people will use the home, the rooms they need, preferred indoor-outdoor relationships, storage expectations, accessibility priorities, finish level, and the decisions that most affect the construction budget.
Not sure whether to build, expand, or remodel?
Start With a Conversation
Finally, tell us about your Tampa Bay area property, plans, and the home you want to build.