Create a more functional workplace — office and retail improvements
Improve private offices, open work areas, conference rooms, reception spaces, break rooms, storage, and circulation with coordinated layouts and finishes.
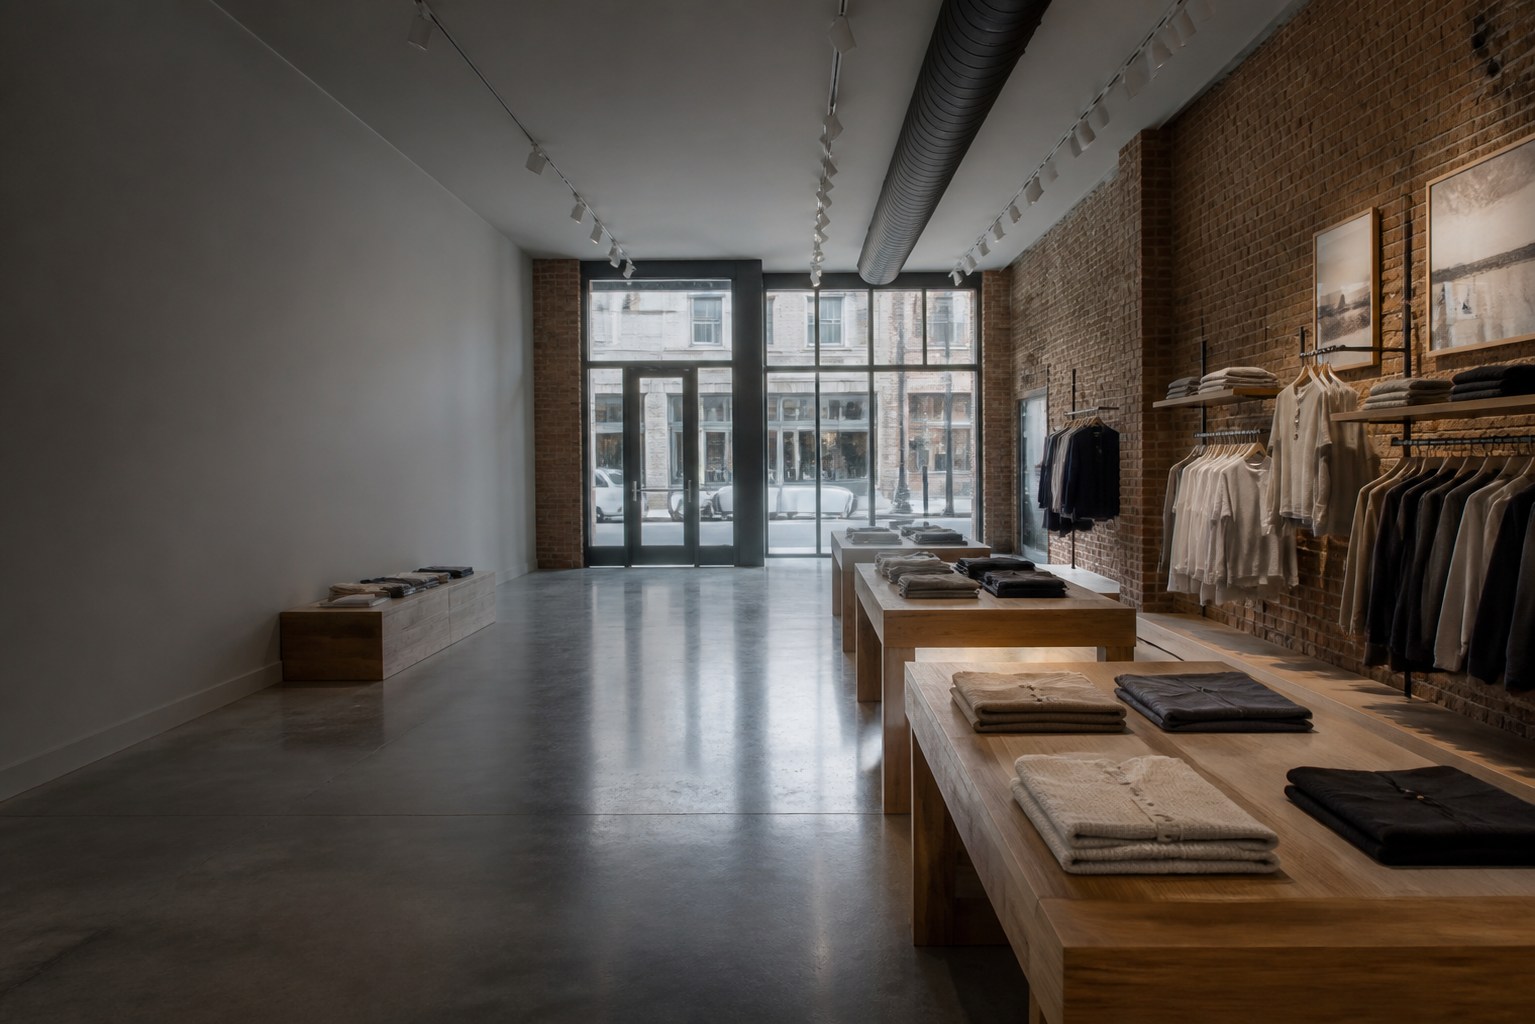
Office & Retail Improvements
Tailor Made Construction Group renovates offices, retail stores, reception areas, and workspaces. In addition, we improve customer-facing interiors throughout Tampa Bay and Florida’s Gulf Coast.
Commercial Interior Remodeling
First, an office or retail property should support the way the business operates. For example, employees need practical work areas, storage, lighting, and places to meet. Likewise, customers need a comfortable entrance, clear circulation, and a professional environment that reflects the business.
In addition, Tailor Made helps business owners, property managers, and commercial tenants update spaces that feel dated, crowded, worn, or poorly arranged. Specifically, our team handles interior remodeling, finish upgrades, repairs, partitions, doors, flooring, and ceilings. Furthermore, we coordinate casework, lighting, and other improvements that create a more useful commercial space.
Whether you are refreshing an existing business or reorganizing an office, we coordinate the construction. As a result, each improvement is managed from the first walkthrough through the final details.
Spaces We Improve
Although office and retail properties serve different purposes, both require a balance of appearance, durability, comfort, and practical everyday use.
Improve private offices, open work areas, conference rooms, reception spaces, break rooms, storage, and circulation with coordinated layouts and finishes.
Update sales floors, checkout areas, displays, fitting rooms, stockrooms, service counters, and entrances to create an organized and welcoming environment.
Renovate restrooms, corridors, staff areas, storage rooms, and other support spaces that help the business run smoothly.
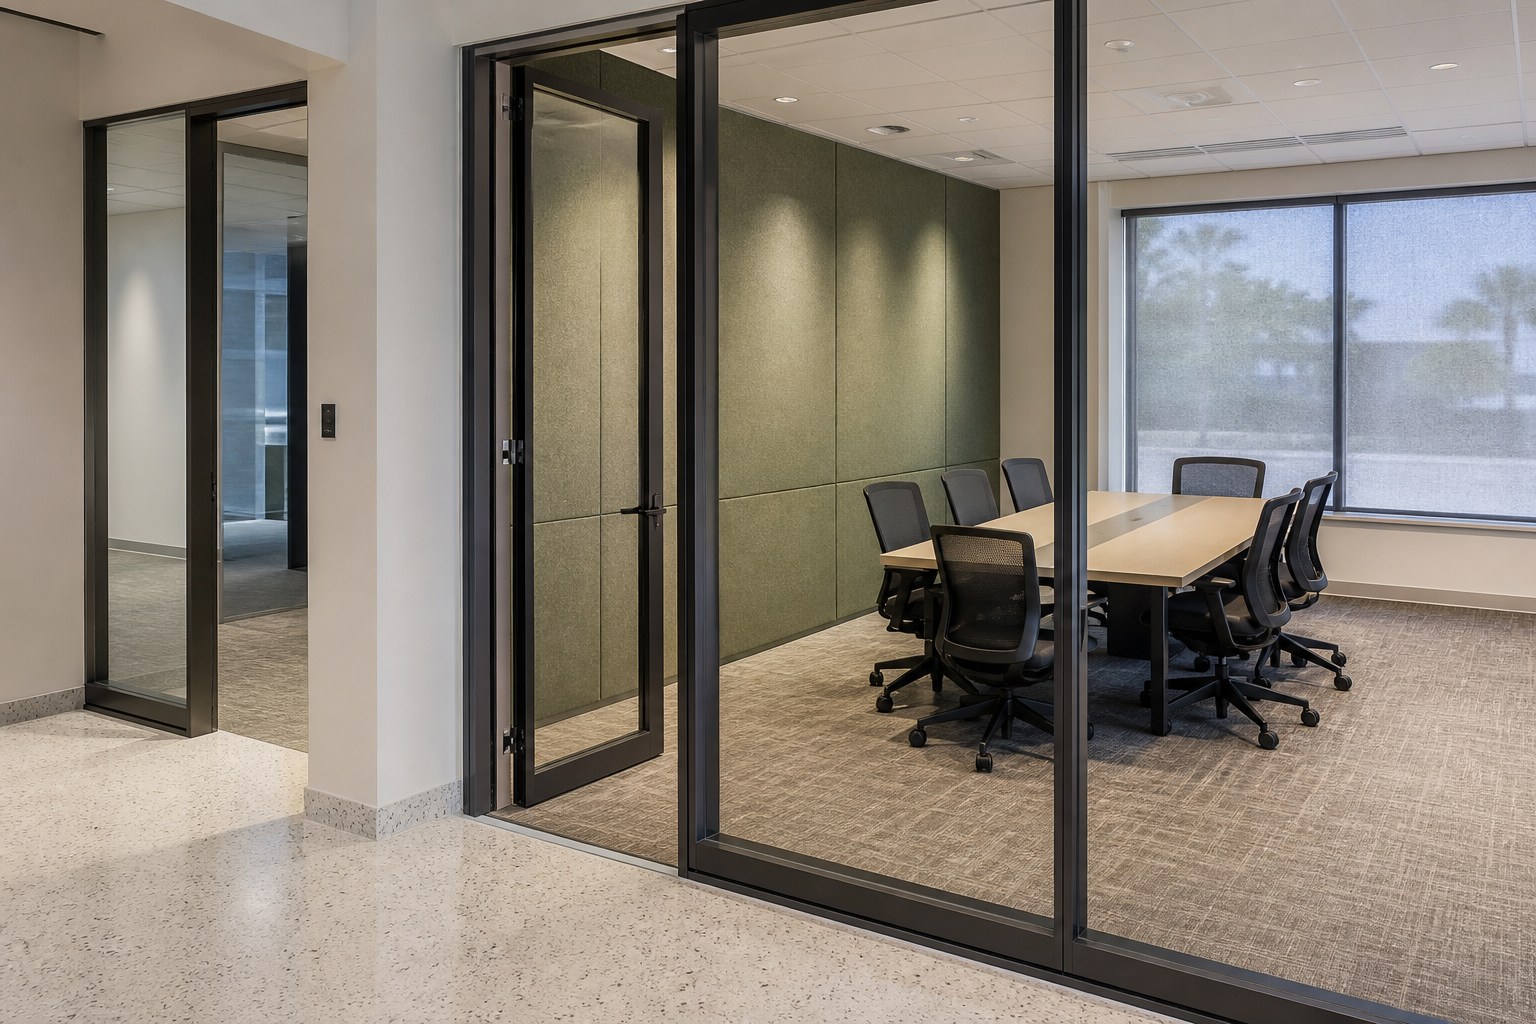
A Professional Finished Space
Above all, customers and employees notice when a commercial interior is comfortable, organized, and well maintained. For instance, updated flooring, lighting, doors, walls, counters, and finishes can change how the entire business feels without losing sight of the practical work the space must support.
Therefore, our team pays attention to the connections between renovated areas. For example, floor transitions should be clean, doors should operate properly, lighting should suit the room, and counters or built-ins should fit the way people use them.
Ultimately, the goal is a finished office or retail space that represents the business professionally and continues to perform after the construction is complete.
What We Can Improve
In practice, a commercial interior renovation often involves several connected improvements. For example, moving a wall may affect doors, ceiling components, lighting, electrical outlets, flooring, and paint. Similarly, replacing a service counter may also require new casework, equipment connections, and finish repairs around it.
As a result, Tailor Made brings those parts together so the work is planned as one complete project instead of a collection of disconnected repairs.
Explore Commercial Remodeling ↗Our Remodeling Process
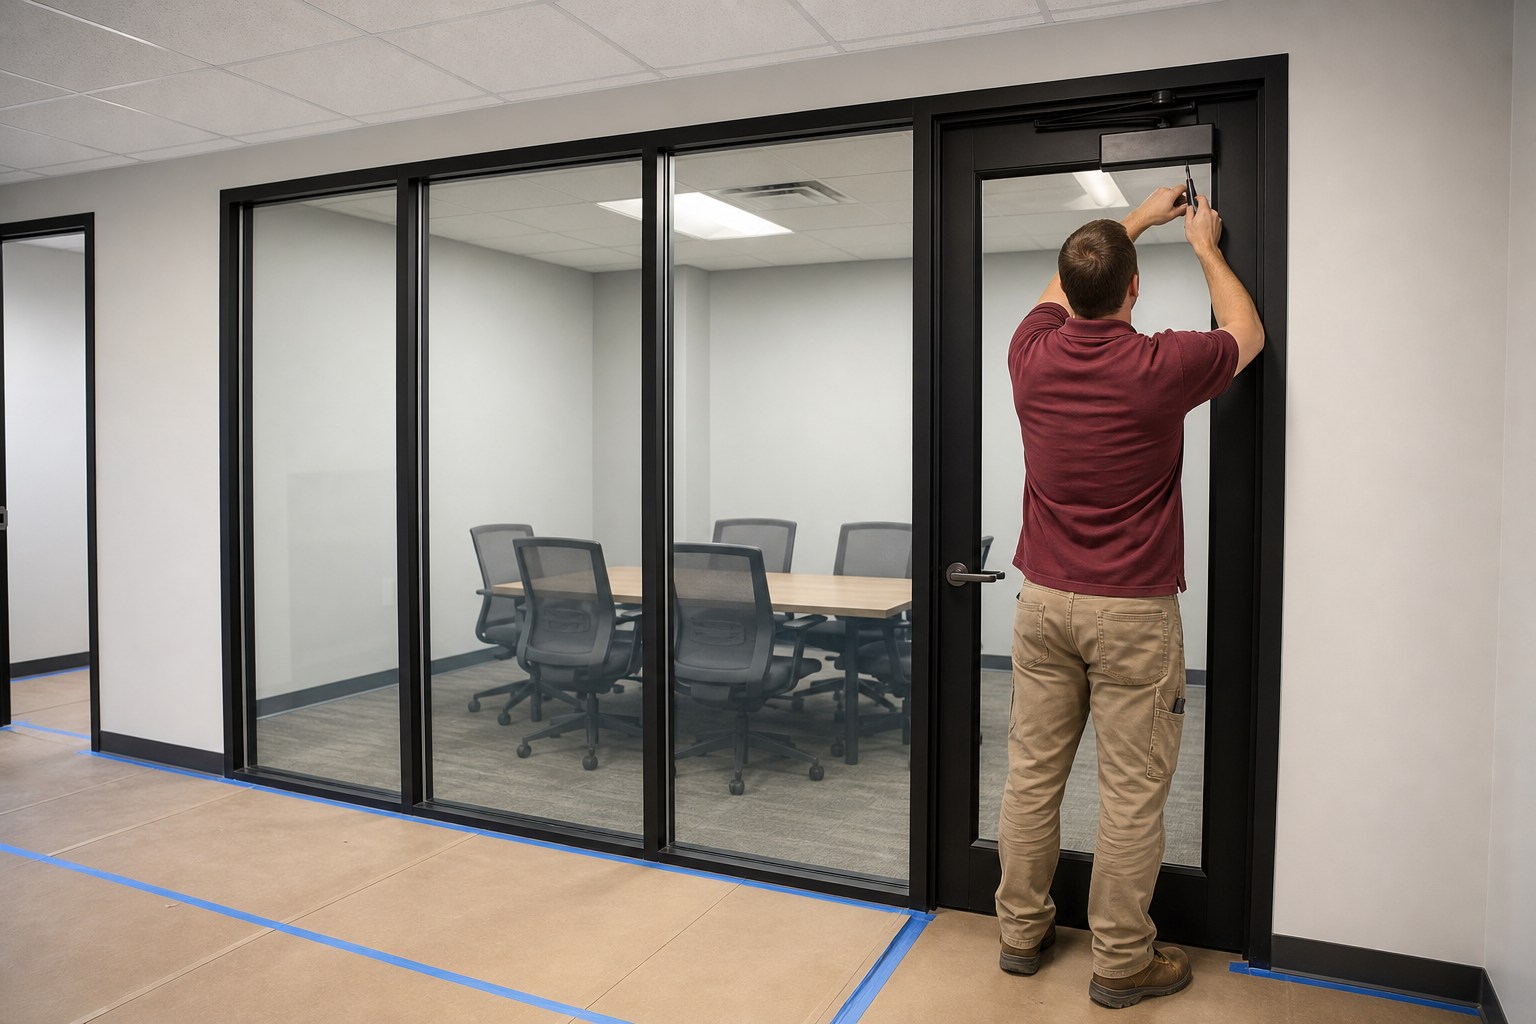
First, our team starts by understanding what is not working in the current space and what the business needs from the finished renovation. Next, we coordinate the construction steps needed to complete the approved improvements.
If the business will remain open during part of the work, we discuss access, deliveries, noise, dust protection, and temporary closures before construction begins. However, some work may require the affected area to close for safety and efficiency.
Choose the Right Commercial Service
In addition, Tailor Made provides several commercial construction services, allowing customers to choose the type of project that matches the property and the amount of work required.
Remodel selected rooms, improve worn finishes, reorganize work or customer areas, and complete repairs or upgrades within an operating commercial property.
Discuss Office & Retail Improvements ↗Coordinate broader renovations involving layouts, building systems, finishes, and connected improvements across a larger portion of the commercial space.
Commercial Remodeling ↗Build offices, customer areas, support rooms, and finished interiors inside a new, vacant, or substantially unfinished commercial space.
Commercial Build-Outs ↗Office & Retail Remodeling
Finally, tell us about your office, store, or business property and the changes you want to make. Then, our team will help identify the right next step.