
Home additions for bedrooms
Therefore, add a new bedroom for a growing household, returning family member, guest accommodations, or a more flexible home layout.
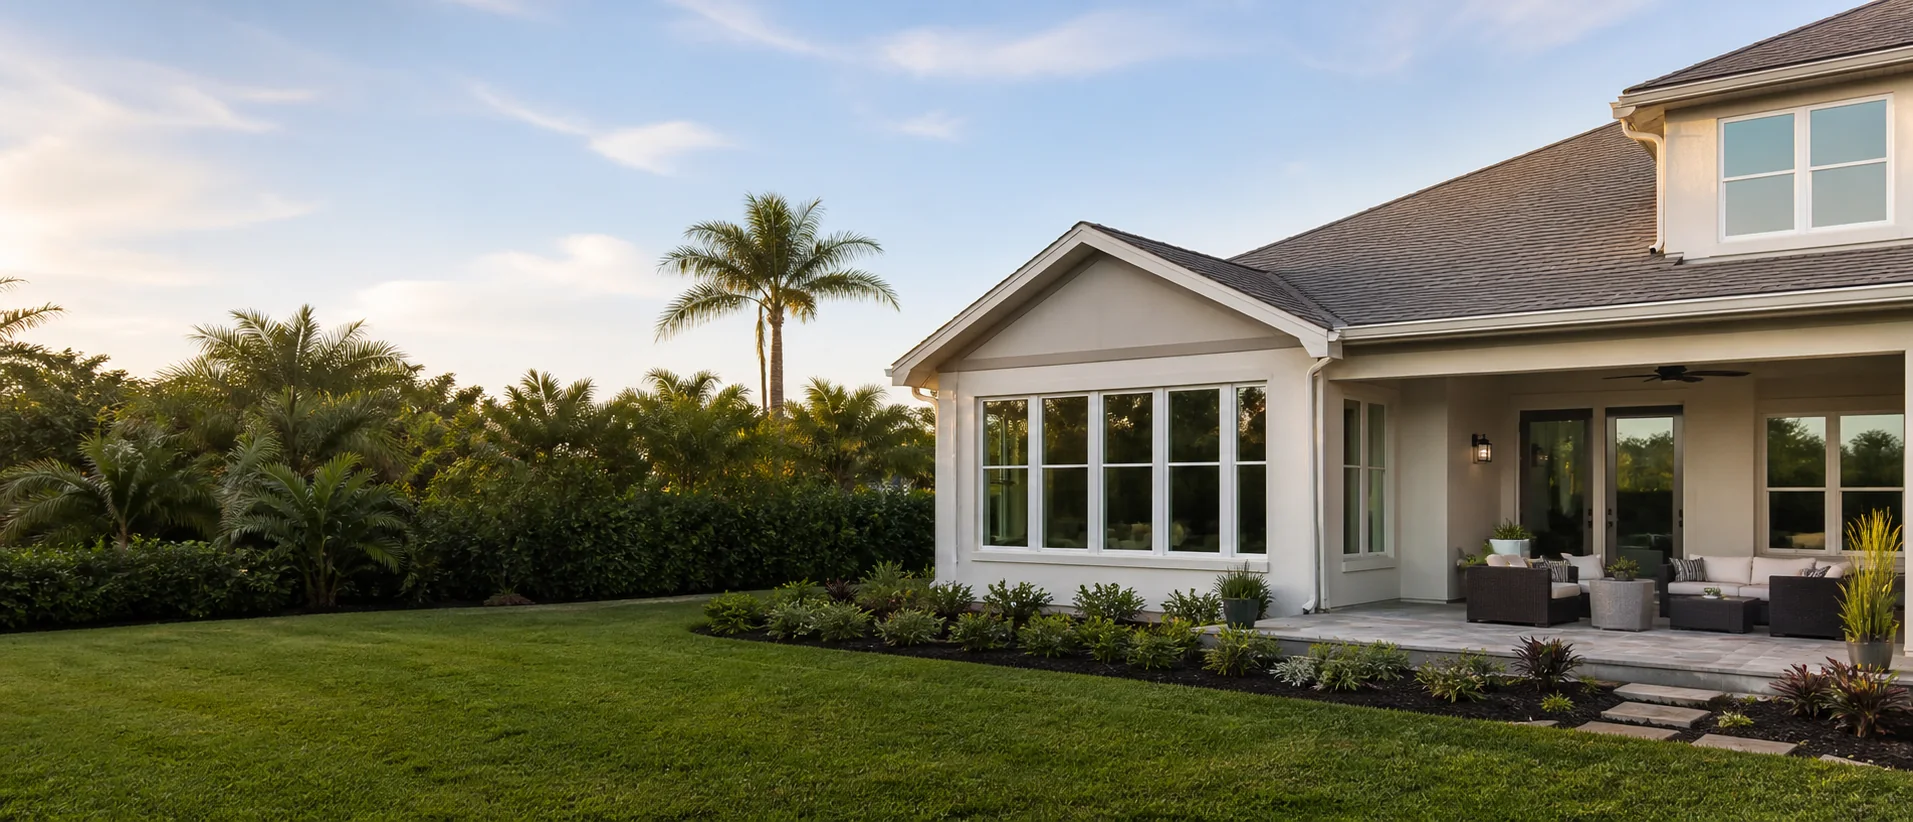
Home Additions
In addition, Tailor Made plans and coordinates additions that support the way you want to live while respecting the structure, proportions, and character of the existing home.
Where Old Meets New
Moreover, rooflines, foundations, openings, utilities, circulation, flooring, and finishes all affect how naturally an addition connects with the existing structure.
Consequently, improve access, daylight, movement, storage, and the relationship with adjoining rooms.
Similarly, coordinate scale, exterior materials, doors, windows, roof form, and visible details.
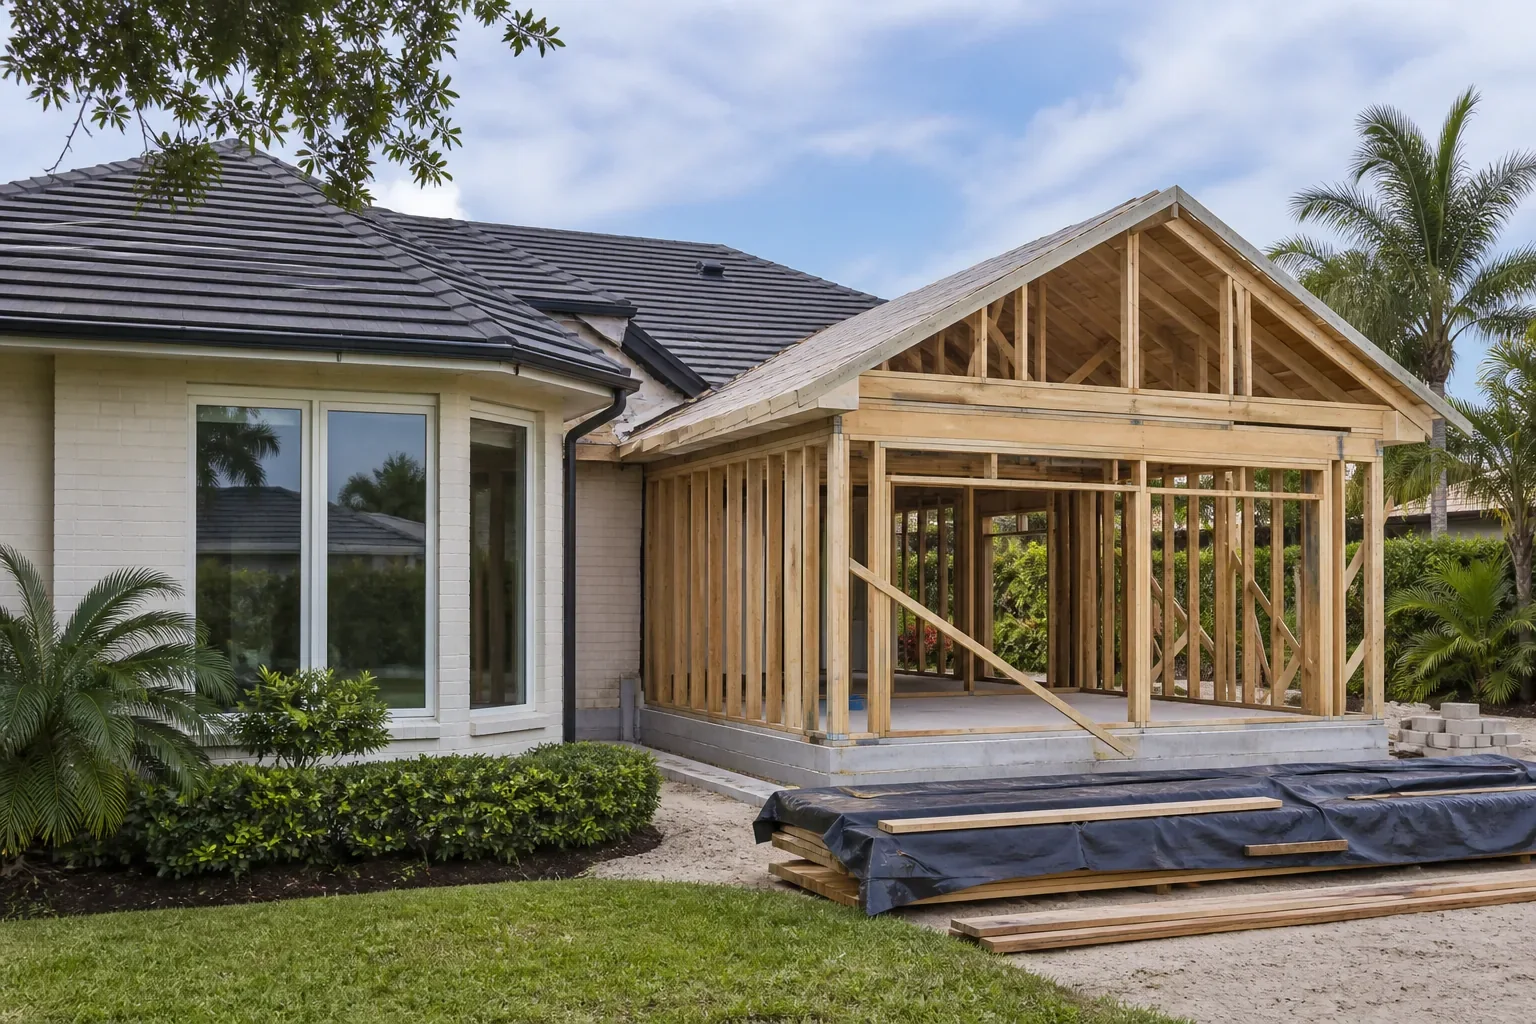
From Idea to Added Space
Specifically, we discuss how you want to use the added space, where it may connect, and the features that matter to your household.
In turn, professional design resources, plans, selections, structural requirements, and construction details are coordinated for the addition.
At the same time, our team organizes the site preparation, foundation, framing, enclosure, exterior connection, and required building systems.
Accordingly, openings, flooring transitions, surfaces, fixtures, trim, paint, and final details help unite the original home and new space.
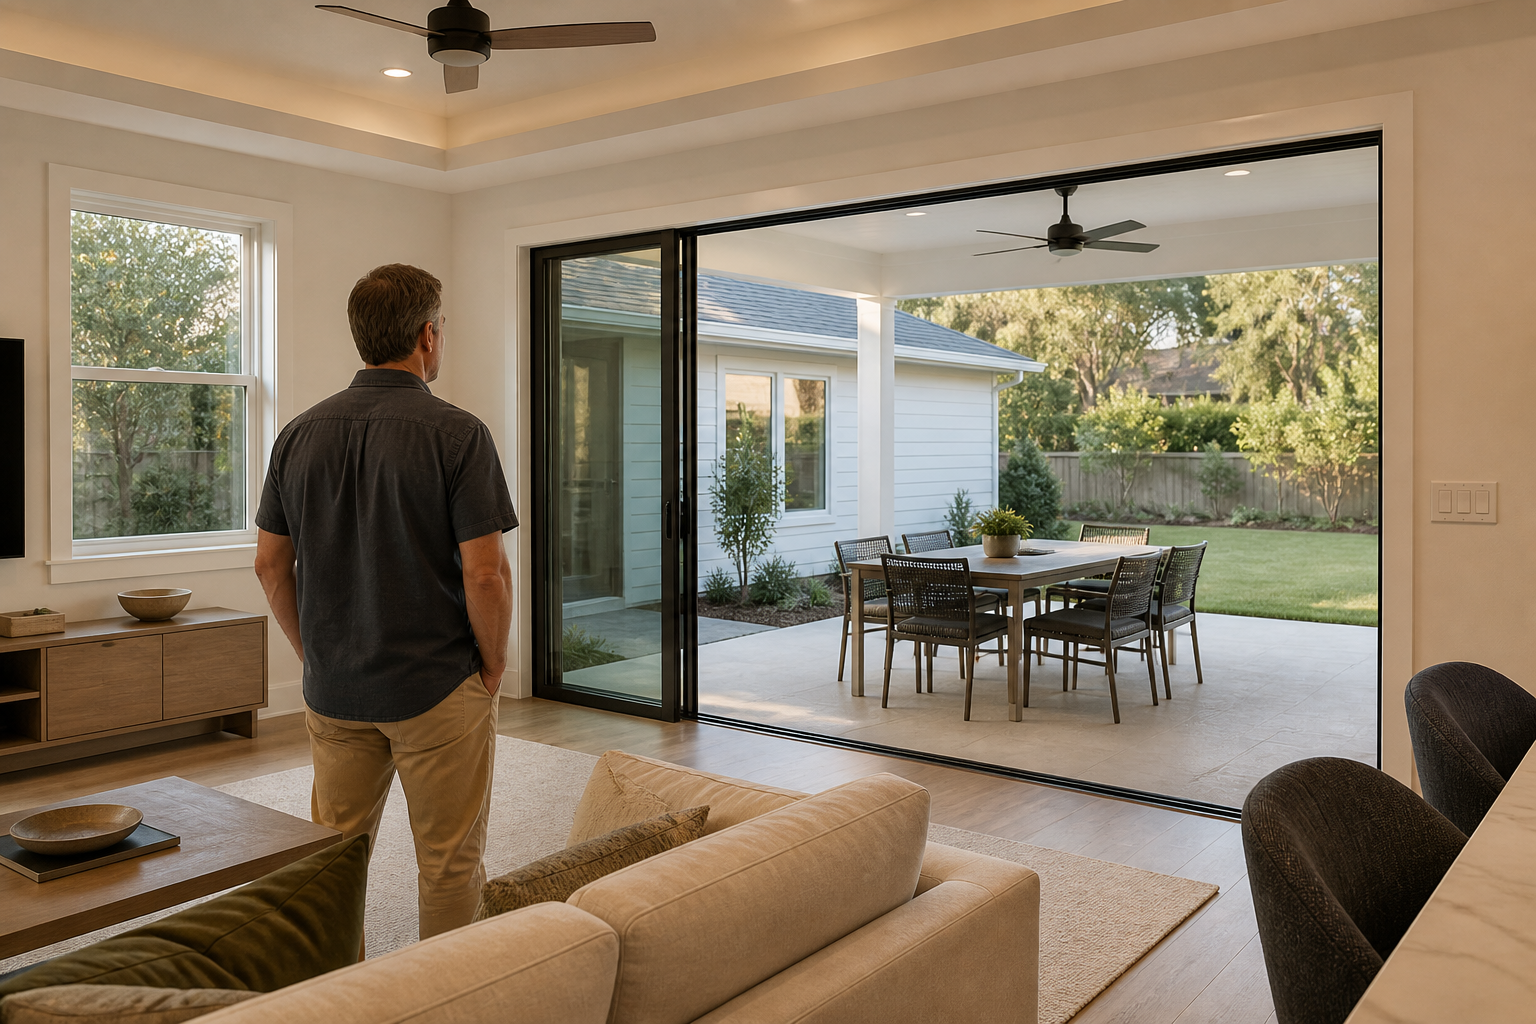
A More Useful Home
For this reason, the benefit of an addition is not measured only in square footage. A well-integrated family room can create a better gathering place, a primary suite can add privacy and storage, and an expanded kitchen can improve the way several adjoining rooms function together.
On the other hand, by considering the original home and the new space together, Tailor Made helps homeowners create additions that feel intentional from the inside and compatible from the exterior.
Connected Coordination
In particular, an addition can involve design professionals, site work, structural construction, several skilled trades, inspections, and finish decisions. Tailor Made coordinates those responsibilities and keeps the communication connected through one team.
Afterward, we consider who will use the new space, how it connects to existing rooms, storage and privacy needs, natural light, exterior access, and the finishes that should continue from the original home. The goal is added square footage that feels useful, comfortable, and properly integrated.
Considering broader changes? Explore Whole-Home Remodeling →Make Room for What Is Next
Finally, request a free, no-obligation estimate for a home addition in the Tampa Bay area.