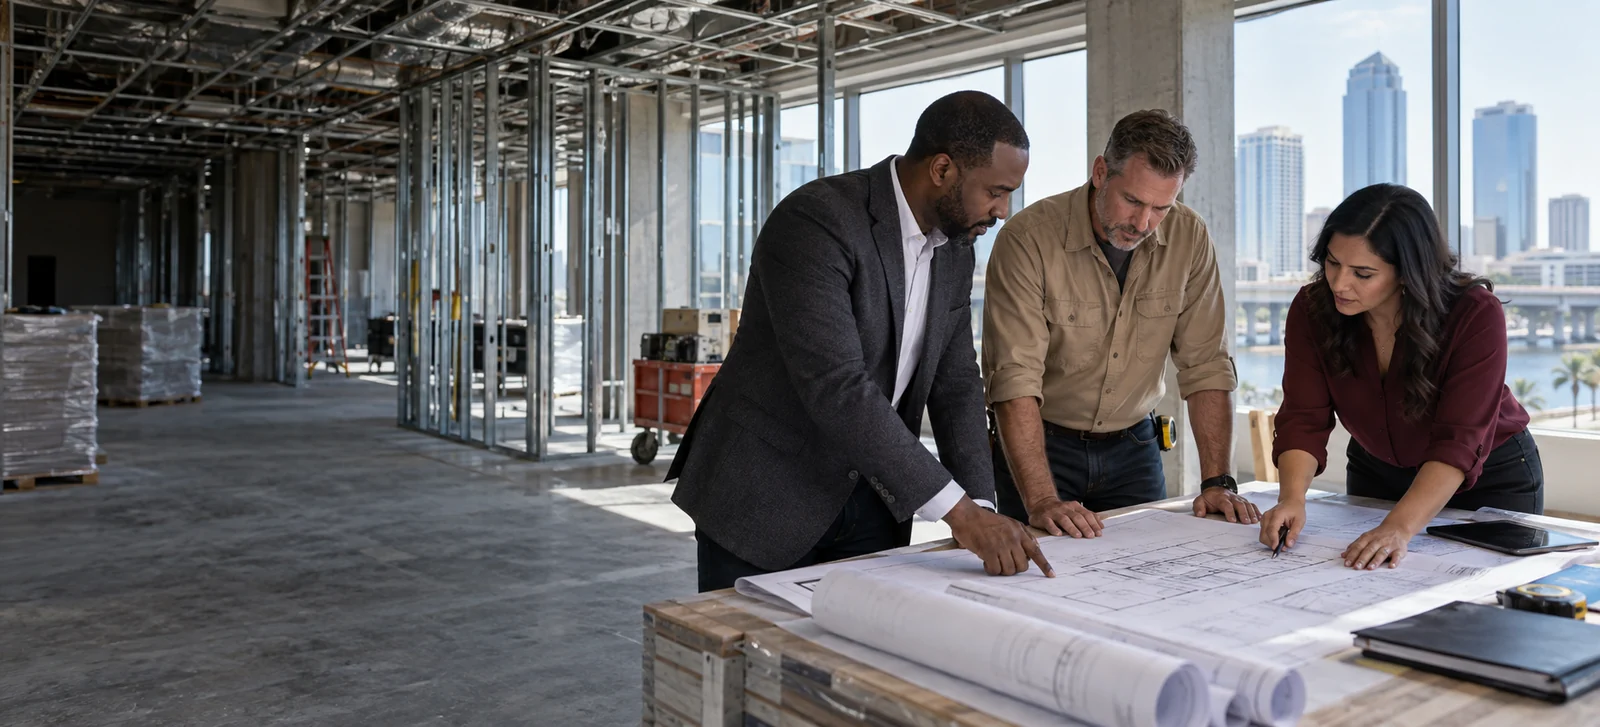
A commercial build-out turns an existing shell, office, retail suite, or other interior into a space that supports a specific business. It may involve new walls, ceilings, lighting, power, plumbing, finishes, millwork, restrooms, technology infrastructure, or updates to life-safety and accessibility features, depending on the property and the intended use.
For Tampa business owners and property managers, the best time to involve a contractor is before assumptions become fixed. The condition of the suite, lease requirements, design decisions, approvals, long-lead materials, and coordination with building management can all influence cost and schedule. At Tailor Made Construction Group, we help clients organize those pieces and understand what the path from planning to turnover may require.
Start With the Business Use, Not Just the Floor Plan
Two suites of the same size can require very different work. An office, professional service business, retail store, and specialty-use space each has its own operational needs. Begin by describing how employees, customers, deliveries, equipment, storage, and technology will move through the property.
Consider current needs and reasonable future growth. The plan may need private offices, meeting space, reception, display areas, break facilities, secure storage, dedicated electrical capacity, or durable finishes in high-traffic areas. Our commercial build-out service brings those functional requirements into the construction conversation from the beginning.
Review the Lease and Property Requirements
If the space is leased, review the improvement provisions carefully with the appropriate legal and real-estate professionals. Identify who is responsible for which work, what documentation the property owner requires, whether there is a tenant-improvement allowance, and what must be restored at the end of the lease. Confirm any restrictions on working hours, noise, deliveries, elevator use, debris removal, signage, or access.
Property managers may have preferred procedures for contractor insurance, plan review, utility shutdowns, building-system connections, and final documentation. Gathering these requirements early allows the construction plan to account for them instead of treating them as last-minute obstacles.
Evaluate Existing Conditions Before Pricing the Work
A site visit helps the team understand what is already in place and what may need to change. The review may include walls, ceilings, flooring, electrical service, plumbing locations, heating and cooling distribution, fire-protection components, access, and visible signs of previous alterations. Existing drawings are useful when available, but field conditions still need to be considered.
Some conditions remain concealed until demolition or investigation. A professional proposal should explain the known scope and identify important assumptions. If the intended use is substantially different from the previous one, additional evaluation or upgrades may be necessary.
What Can Be Included in a Commercial Build-Out?
The exact work depends on the space and business, but a Tampa commercial build-out may include:
- Selective demolition and preparation of the existing suite
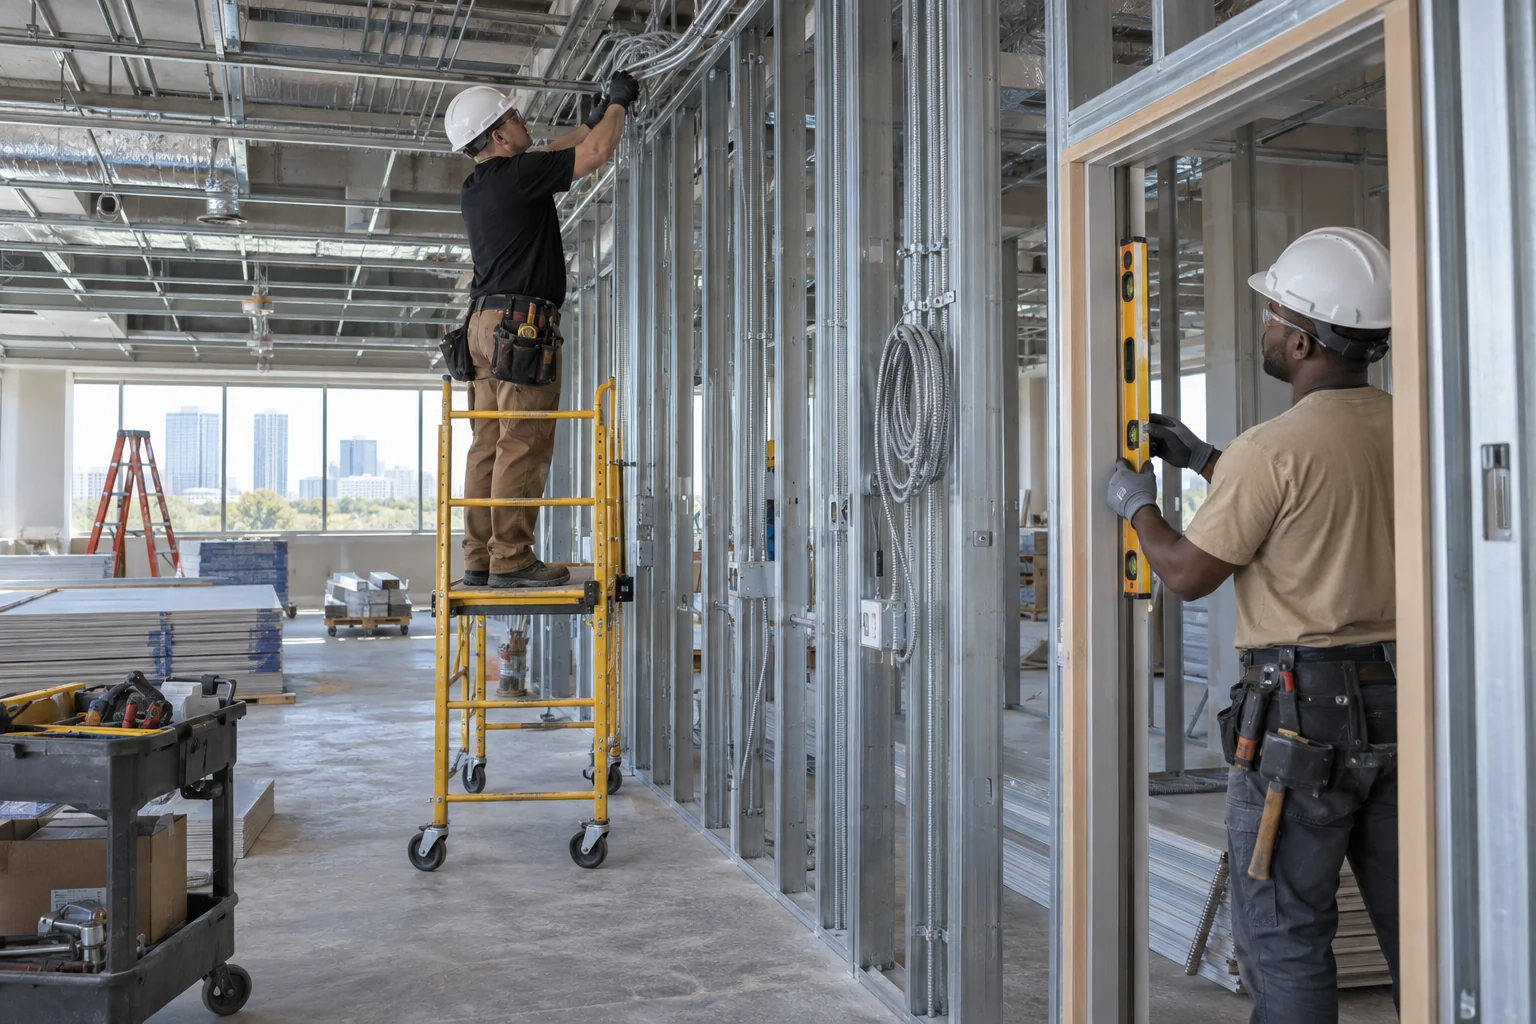
- Metal-stud framing, drywall, doors, glass, and interior partitions
- Electrical power, data pathways, lighting, and controls
- Plumbing changes, sinks, break areas, or restroom improvements
- Ceiling systems, heating and cooling distribution, and related coordination
- Flooring, wall finishes, painting, trim, and specialty surfaces
- Cabinetry, counters, reception desks, shelving, or architectural millwork
- Coordination of fire-protection, security, signage, and other specialty systems
- Accessibility and life-safety improvements when required by the approved scope
- Final inspections, closeout details, cleanup, and turnover
When the work extends beyond one suite or involves larger facility improvements, our broader commercial construction capabilities may also apply.
Plan Approvals and Permitting Into the Schedule
Required permits and reviews depend on the jurisdiction, property, use, and scope. The project may involve building plans, trade permits, product information, property-owner approval, or other documentation. Inspections occur at defined stages, so work must be sequenced around them.
It is important to distinguish a desired opening date from a confirmed construction schedule. Design development, landlord review, permit review, product lead times, construction, inspections, furniture, technology, signage, and staff setup all need room on the calendar. A contractor can help build a practical sequence, but each project should be evaluated on its actual conditions.
Understand the Main Phases of the Build-Out
Most projects move through a series of connected phases: site review, scope definition, design and selections, pricing, approvals, procurement, construction, inspections, punch-list work, and turnover. The details vary, but the sequence matters.
Early in the process, decisions have the greatest ability to prevent rework. Equipment specifications can affect power, plumbing, ventilation, framing, and clearances. Furniture plans can affect receptacles, data locations, lighting, and floor boxes. Signage may require power or structural backing. Bringing this information together before walls are closed supports a more orderly build.
Coordinate Construction With an Operating Property
Many commercial projects take place in occupied buildings or beside active tenants. Ask how the contractor will manage access, deliveries, dust, noise, debris, temporary protection, and utility interruptions. Property rules and customer-facing hours may limit when certain work can occur.
For a renovation inside an active business, phasing may allow some operations to continue, but that approach can add complexity. The contractor, owner, property manager, and design team should agree on work zones and responsibilities. Safety boundaries must remain clear, and the schedule should account for the extra coordination.
Protect the Budget With Clear Scope and Change Management
A useful commercial proposal should describe included work, exclusions, allowances, and important assumptions. Review who is providing appliances, fixtures, technology, security, furniture, signage, and specialty equipment. Confirm which party is responsible for connections, testing, and final placement.
Changes should be documented with the effect on price and schedule whenever practical before work proceeds. This is especially important when several stakeholders are involved. Establish who has authority to approve changes so the field team is not receiving conflicting direction.
Finish With Inspections, Punch Work, and Turnover
As construction nears completion, the team reviews remaining details, completes required inspections, and organizes closeout. The final walkthrough is an opportunity to compare the finished space with the agreed scope and document items that still need attention.
Business readiness also involves work outside the contractor’s scope, such as furniture, internet service, equipment calibration, inventory, signage approvals, and staff setup. A shared turnover plan helps all parties understand what must happen before the space can operate as intended.

Build a Space That Supports the Business
A commercial build-out is successful when the finished space serves the people who work there, the customers who visit, and the property that contains it. That outcome depends on practical planning, transparent communication, and disciplined coordination among the owner, property manager, designers, contractor, and specialty trades.
Tailor Made Construction Group provides commercial remodeling and build-out services in Tampa and throughout the Tampa Bay area, including St. Petersburg, Clearwater, Largo, and surrounding communities. We bring decades of combined experience to organized construction projects for businesses and property owners.
Plan Your Build-Out
Preparing a Tampa commercial space for its next use?
Talk with our team about the property, business requirements, schedule, and construction scope.
Call Us to Schedule a Consultation ↗