
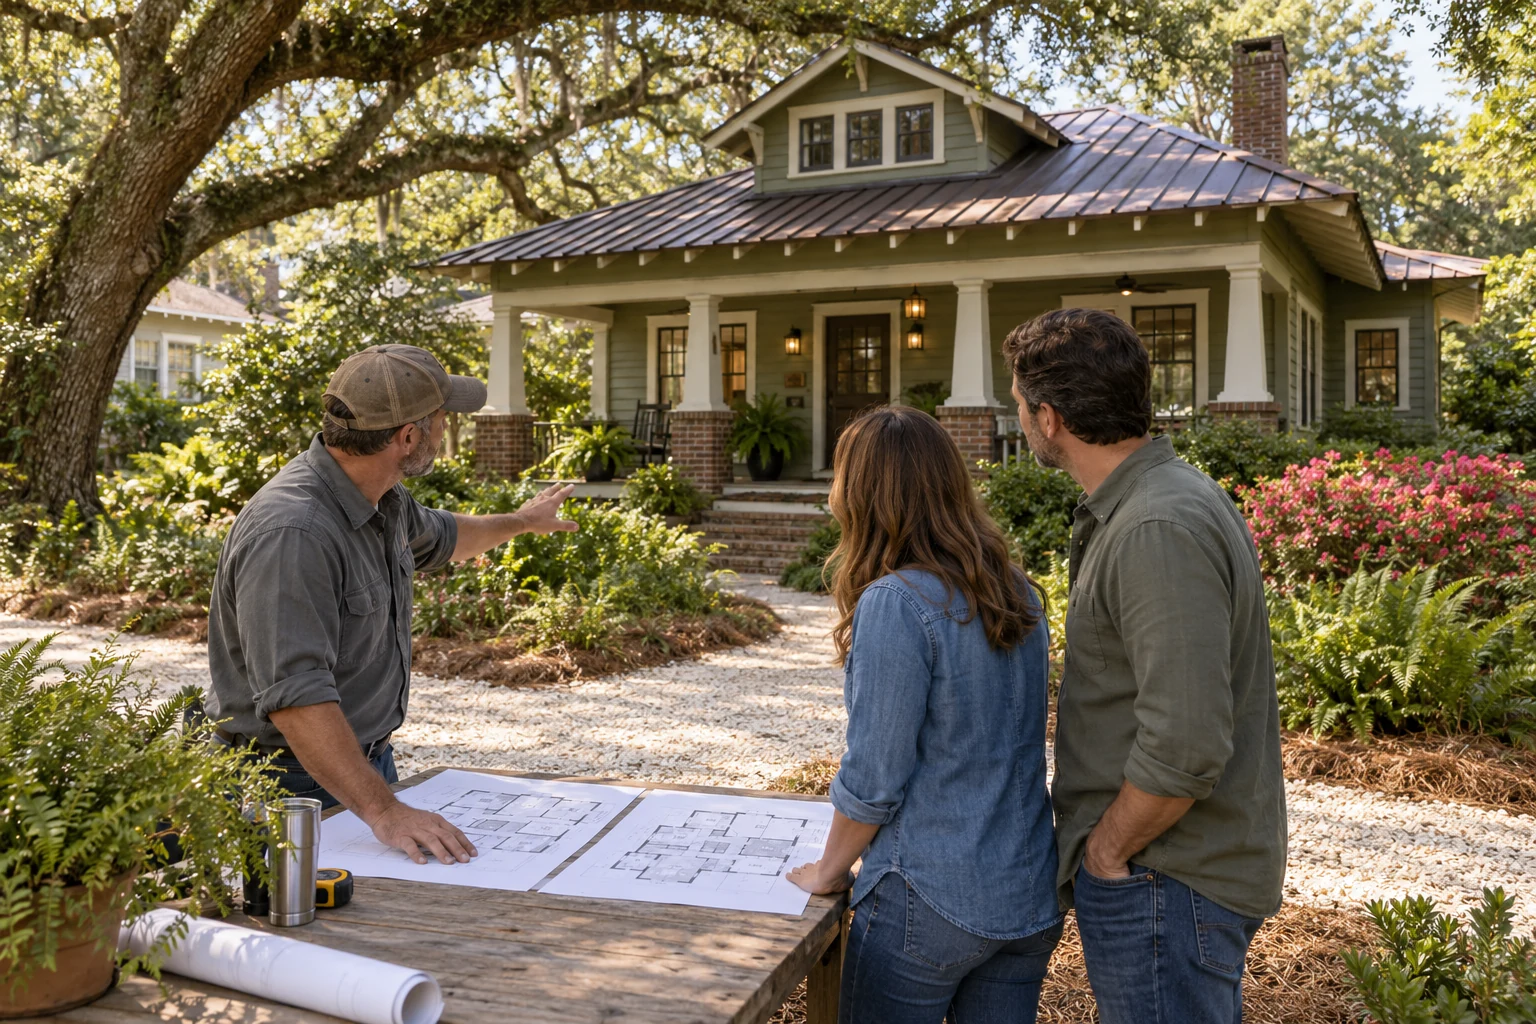
When a Tampa home no longer supports the way its owners live, the solution is not always obvious. Some houses have enough square footage but need a better layout, updated systems, and more consistent finishes. Others genuinely need another bedroom, a larger family area, a home office, or a new primary suite. That leads to an important early decision: should you remodel the existing home or build an addition?
Both approaches can transform a property, but they solve different problems. A whole-home remodel reorganizes and renews the space already inside the building. A home addition creates new enclosed square footage. Understanding what each option can accomplish helps homeowners begin planning with clearer priorities.
Begin With the Problem You Want to Solve
Before comparing finishes or drawing new rooms, describe what is not working today. Is the kitchen isolated? Are bedrooms too small? Does the home lack storage, natural light, or a quiet workspace? Are several rooms outdated, or is the main issue simply that there is not enough space?
A whole-home remodeling project may be appropriate when the existing footprint is large enough but poorly organized. A home addition may be the better fit when the household needs space that cannot reasonably be created within the current exterior walls.
When a Whole-Home Remodel May Make Sense
Whole-home remodeling connects changes across several rooms so the property functions and feels more consistent. It can address layout, finishes, lighting, storage, utility updates, and transitions between living areas. The goal is not necessarily to change every surface; it is to create one coordinated plan rather than a series of disconnected projects.
Remodeling within the existing footprint may be worth exploring when:
- Underused rooms could serve a more valuable purpose
- Removing or relocating walls could improve circulation
- The kitchen, bathrooms, flooring, and lighting all need coordinated updates
- The home has enough overall space but lacks storage or functional zones
- You want more consistent finishes throughout the property
- Exterior expansion is constrained by the lot or other site conditions
Existing framing, plumbing, electrical service, heating and cooling, windows, and structural conditions should be considered as the plan develops. Reusing the footprint does not automatically make a project simple, especially when rooms and building systems are changing together.
When a Home Addition May Be the Better Answer
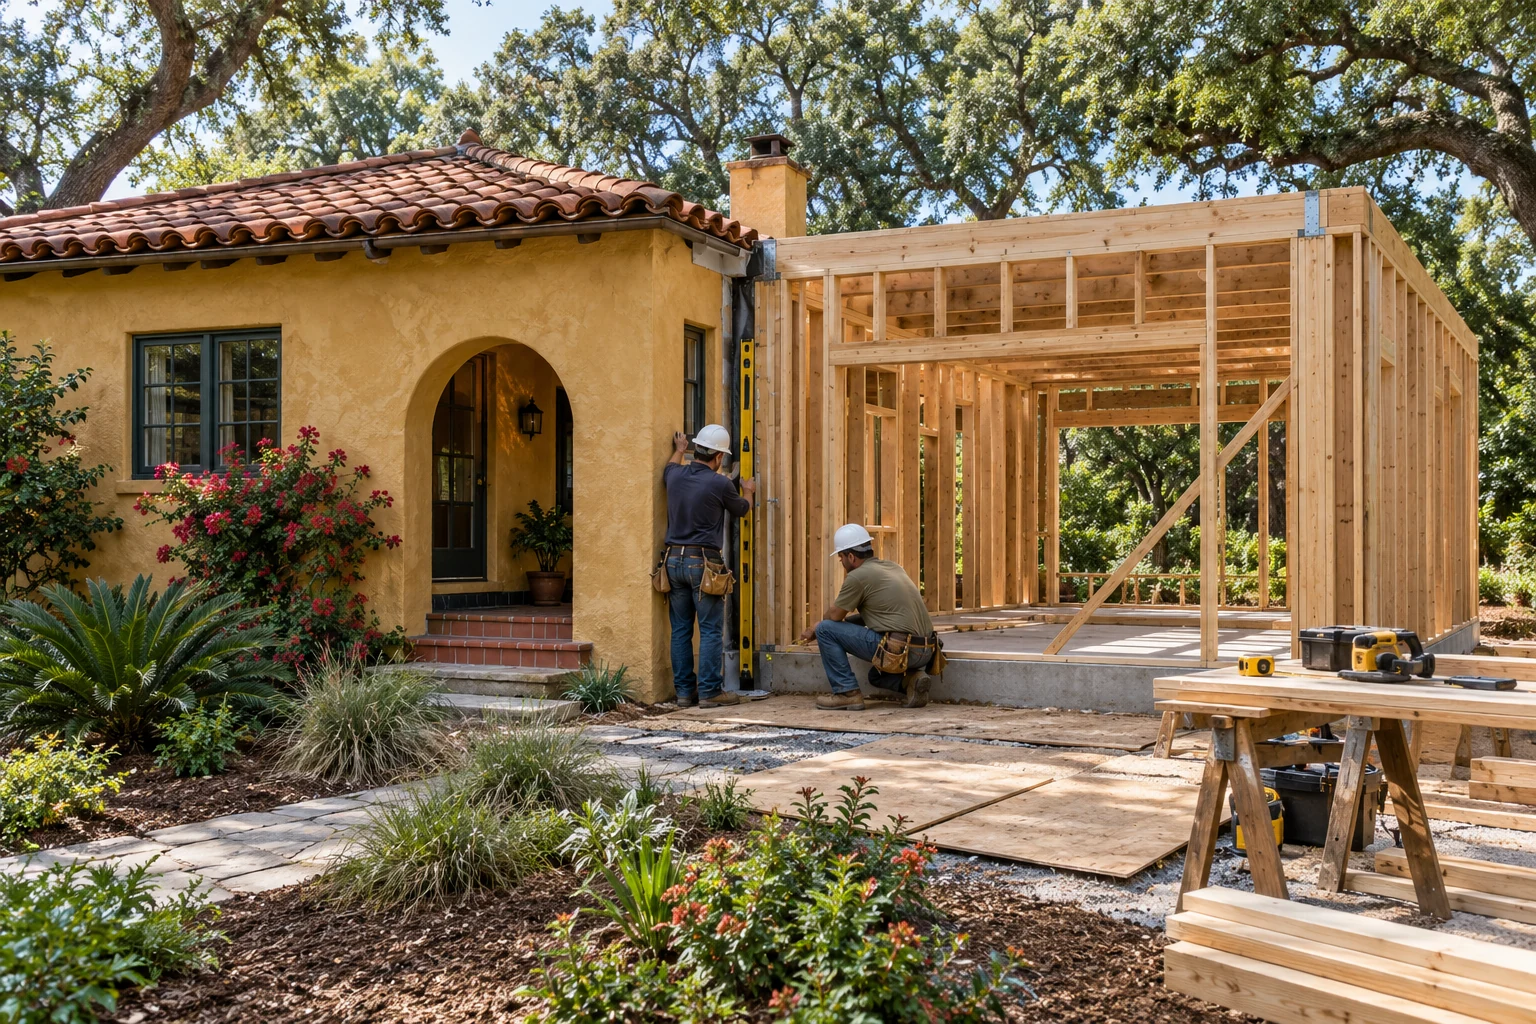
An addition creates space instead of redistributing it. Tampa homeowners may consider an addition for a new bedroom suite, family room, office, expanded kitchen, multigenerational living area, or a better connection to the backyard. The design should feel like a natural extension of the original home rather than an unrelated box attached to it.
An addition may be appropriate when:
- The home needs another bedroom or bathroom
- The existing rooms are already used efficiently
- A larger kitchen or family room cannot fit within the current layout
- The household needs private space for work, guests, or extended family
- The lot and applicable requirements allow a practical expansion
- Keeping the existing rooms mostly intact is an important priority
Compare More Than Square Footage
The right decision involves more than calculating how many square feet you have today. Consider circulation, privacy, storage, furniture placement, natural light, outdoor space, and how the household may change over time. A modest layout adjustment can sometimes solve a problem that first appeared to require an addition. In another home, reorganizing rooms may still leave the family without the space it needs.
It is also possible to combine the two approaches. An addition may provide a new primary suite or family room while the existing kitchen and living areas are remodeled to connect with it. When both are part of one plan, structural openings, flooring transitions, exterior work, utilities, and finishes can be coordinated together.
Understand What Affects Cost
Neither approach has one responsible price that applies to every Tampa property. Cost depends on the size and condition of the home, structural changes, utilities, site access, material selections, level of finish, and the amount of work that must happen outside the most visible rooms.
Important cost drivers can include:
- Foundation, framing, roofing, windows, and exterior finishes for an addition
- Wall removal, beams, or other structural modifications
- Plumbing, electrical, and heating or cooling changes
- Kitchen and bathroom cabinetry, fixtures, tile, and surfaces
- Flooring continuity and transitions between old and new areas
- Permitting, plans, engineering, inspections, and product lead times
- Conditions discovered after demolition or excavation begins
A useful early budget should be tied to a defined project rather than a generic cost-per-square-foot assumption. If financing is part of the decision, Tailor Made’s payment options can be reviewed while the project scope is being developed.
Consider the Property Before Choosing a Direction
A contractor should look at the existing home and the site before recommending one path. For an addition, the review may include placement on the lot, access for construction, drainage, roof connections, exterior openings, utility capacity, and how the new foundation will meet the existing building. Applicable setbacks, approvals, and permitting requirements must also be considered for the specific property.
For a whole-home remodel, the focus may shift to structural walls, the location of plumbing and mechanical systems, ceiling conditions, floor elevations, and whether occupied areas can be separated from the work. Existing drawings are helpful when available, but field conditions still need to be verified.
Think About Daily Life During Construction
Both choices create disruption, but the experience can be different. Some additions allow much of the existing interior to remain usable until the new and old areas are connected. A whole-home remodel may affect several daily routines at once. That does not mean an addition is always less disruptive; exterior access, temporary openings, utility work, noise, and the final connection still require planning.
Before work starts, discuss:
- Which parts of the home can remain occupied
- Temporary kitchen, bathroom, or access arrangements
- Protection from dust, weather, and construction traffic
- Work hours, pets, deliveries, parking, and site security
- When important utilities may be interrupted
Choose the Solution That Improves the Whole Home
The best project is the one that addresses the household’s real needs while respecting the property. A remodel can unlock space that already exists. An addition can create room the existing footprint cannot provide. A combined plan may offer the strongest result when the new square footage and original rooms need to function as one home.
Tailor Made Construction Group plans and builds residential remodeling and addition projects in Tampa and throughout Hillsborough County. We help homeowners evaluate the existing building, define priorities, and organize the work from early planning through final details.
Compare Your Options
Not sure whether to remodel or add space?
If you are deciding between a home addition and a whole-home remodel in Tampa, call Tailor Made Construction Group at 727-914-9145 to schedule a consultation.
Call 727-914-9145 ↗