
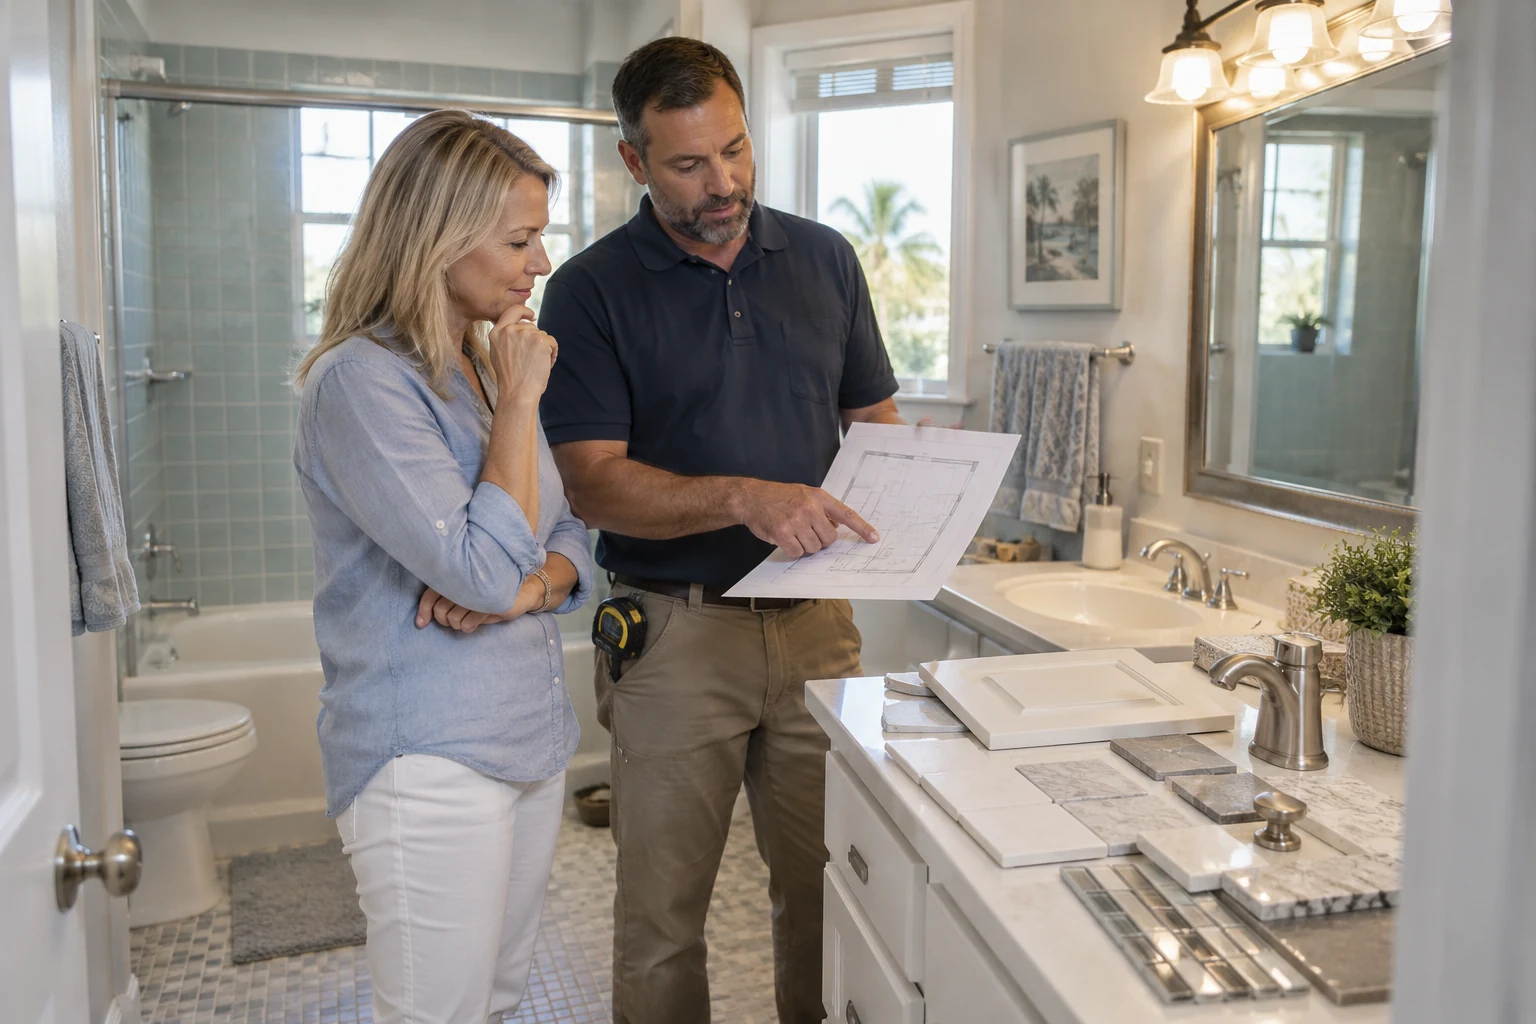
A bathroom remodel can improve comfort, storage, lighting, accessibility, and daily routines in one of the most frequently used rooms in a Clearwater home. It can also involve more technical coordination than its size suggests. Plumbing, electrical work, ventilation, waterproofing, tile, cabinetry, glass, fixtures, and finish details all have to fit within a relatively compact space.
The best time to make those decisions is before demolition begins. At Tailor Made Construction Group, we help homeowners plan the bathroom as a complete system rather than a collection of attractive products. That preparation supports more accurate pricing, clearer ordering, and a better construction sequence.
Decide What the Remodel Needs to Accomplish
Begin with the problems you want the finished bathroom to solve. A dated appearance may be only part of the issue. The room may lack counter space, enclosed storage, task lighting, ventilation, shower access, or comfortable clearances around doors and fixtures.
Make two lists: what must change and what would be helpful if the room and budget allow. Common priorities include:
- Replacing a tub with a walk-in shower
- Improving storage with a better vanity or recessed cabinet
- Adding brighter, better-positioned lighting
- Improving ventilation and moisture control
- Creating easier entry and safer movement
- Updating worn tile, flooring, fixtures, and finishes
- Correcting a layout that feels cramped or awkward
Our bathroom remodeling service can address both the practical problems and the final appearance. Clear priorities help the design team protect the features that matter most if later selections require tradeoffs.
What Affects the Cost of a Clearwater Bathroom Remodel?
Bathroom-remodel cost depends on the existing room, the planned layout, the selected materials, and the condition of concealed building components. Keeping fixtures near their current locations may reduce some plumbing changes, but it does not eliminate the need to evaluate supply lines, drains, electrical work, waterproofing, and ventilation.
Major cost drivers can include:
- Moving the shower, tub, toilet, or vanity
- Changing walls, doors, windows, or room dimensions
- Repairing damaged framing, subfloor, or wall materials
- Shower size, waterproofing system, niches, benches, and glass
- Tile material, pattern, layout, and installation complexity
- Vanity construction, countertop, sinks, faucets, and storage accessories
- Lighting, receptacles, switches, ventilation, and electrical upgrades
- Finish carpentry, paint, accessories, and final detailing
A responsible proposal should connect the price to a defined scope and identify allowances or selections that are not yet final. Homeowners considering financing can also review Tailor Made’s payment options during the planning stage.
Finalize the Layout Before Ordering Finishes
Tile color and fixture style are important, but the layout affects almost every other decision. Confirm how doors swing, where drawers open, whether two people can move comfortably, and how the shower, toilet, and vanity relate to each other. Measure clearances with the actual selected fixtures whenever possible.
A larger shower is not automatically better if it crowds the vanity or narrows the main path. A double vanity may provide two sinks but reduce usable counter and drawer space. A freestanding tub can be visually appealing but may not serve a household that rarely uses one. The right layout reflects the available dimensions and the owner’s daily habits.
Plan Waterproofing and Ventilation as Core Systems
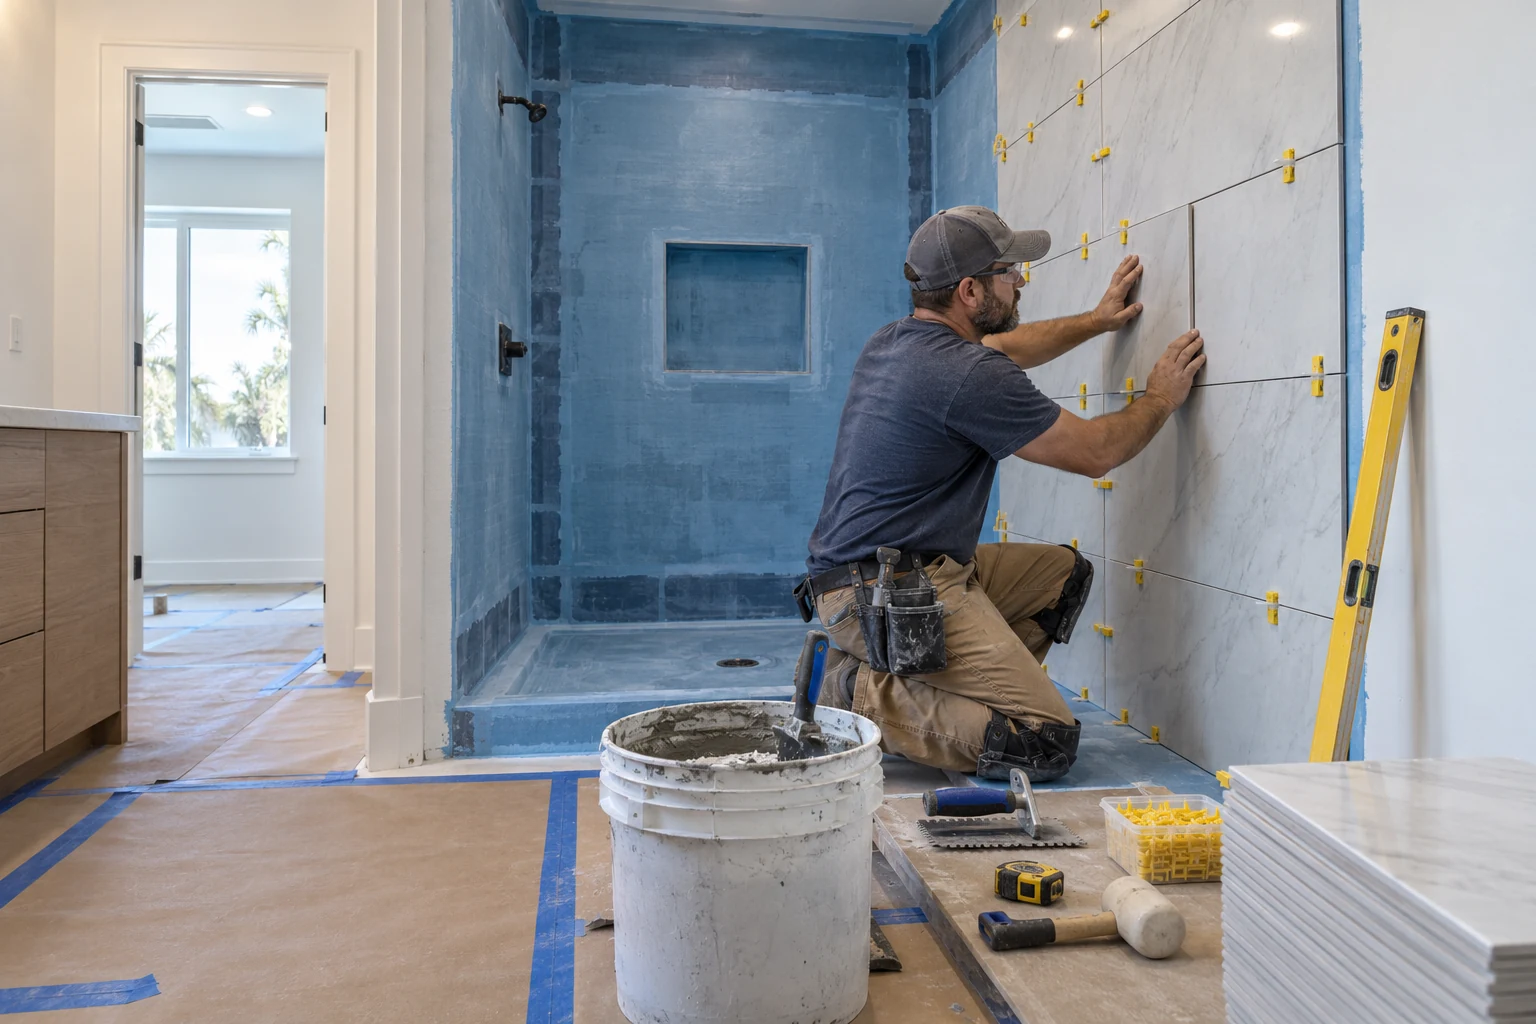
The most important parts of a shower are not always visible when the room is finished. The substrate, waterproofing approach, penetrations, drain connection, slope, transitions, and installation sequence all contribute to how the assembly performs. These details should be planned before tile is installed.
Ventilation also deserves early attention. The fan location, capacity, duct route, switching, and exterior termination must work with the ceiling and surrounding building conditions. Decorative finishes cannot compensate for a shower assembly or ventilation plan that was treated as an afterthought.
Coordinate Lighting, Electrical Work, and Fixtures
A single ceiling fixture often leaves shadows at the mirror and dim areas in the shower. Layered lighting may include general illumination, vanity lighting, shower-rated lighting where appropriate, and accent lighting. The final locations depend on the vanity width, mirrors, cabinetry, ceiling conditions, and selected fixtures.
Confirm electrical and plumbing specifications before walls are closed. Faucet type can affect rough plumbing. A lighted mirror may require power in a precise location. Bidet seats, specialty controls, towel warmers, and other features can affect electrical planning. Early specifications reduce last-minute changes.
Choose Materials for Daily Use
Bathroom materials should be evaluated for durability, cleaning, slip resistance, maintenance, and how they look under the room’s actual lighting. Review tile, grout, vanity finishes, countertops, plumbing fixtures, hardware, glass, mirrors, and paint as one palette.
Before ordering, confirm:
- Tile quantities, layout direction, trim pieces, and grout selection
- Vanity dimensions, sink placement, and drawer clearances
- Faucet configuration and compatibility with the sink or countertop
- Shower valve, handheld components, drain, niches, and accessories
- Glass dimensions and the direction the shower door will operate
- Mirror, lighting, towel bars, hooks, and toilet-paper-holder locations
Products that appear compatible online may require different rough openings, blocking, power, or plumbing connections. Coordinating them before construction protects the layout and schedule.
Understand the Typical Remodeling Sequence
A bathroom remodel commonly moves through site review, scope development, layout planning, selections, pricing, ordering, permitting when applicable, demolition, rough work, inspections, wall preparation, waterproofing, tile, cabinetry, fixtures, glass, painting, accessories, and final review. The exact sequence changes with the project.
Product lead times matter. A vanity, specialty fixture, custom glass component, or selected tile may affect the schedule. Starting demolition before critical decisions and materials are ready can leave the household without the bathroom longer than necessary.
Prepare for What Demolition May Reveal
Even a careful visual review cannot confirm every concealed condition. Once tile, drywall, cabinetry, or flooring is removed, the team may find previous repairs, damaged subfloor, altered framing, outdated utilities, or deterioration around a former leak. These findings should be documented and discussed before additional work proceeds.
Ask how changes will be priced and approved. A clear process helps the homeowner understand the effect on both budget and timing. If several bathrooms or connected rooms need work, it may be useful to consider them within a broader whole-home remodeling plan.
Plan for Daily Life Without the Bathroom
Confirm which bathroom will be unavailable, how long major stages may take, and whether another usable bathroom will remain accessible. Remove personal belongings before work starts and discuss pets, parking, deliveries, work hours, dust protection, and daily cleanup.
If the home has only one bathroom, temporary arrangements require especially careful planning. The contractor can explain the construction sequence, but homeowners should decide how they will handle daily routines before demolition begins.
Build a Bathroom Around the Way You Live
A successful bathroom remodel balances appearance with the systems and details that support daily use. By confirming priorities, layout, waterproofing, utilities, materials, and product specifications early, homeowners can make decisions with greater confidence and reduce avoidable changes during construction.
Tailor Made Construction Group remodels bathrooms in Clearwater and throughout Pinellas County. We coordinate demolition, construction, trade work, tile, fixtures, finishes, and final details around one organized plan.
Plan Your Bathroom
Ready to improve the way your bathroom works?
If you are planning a bathroom remodel in Clearwater, call Tailor Made Construction Group at 727-914-9145 to schedule a consultation.
Call 727-914-9145 ↗