
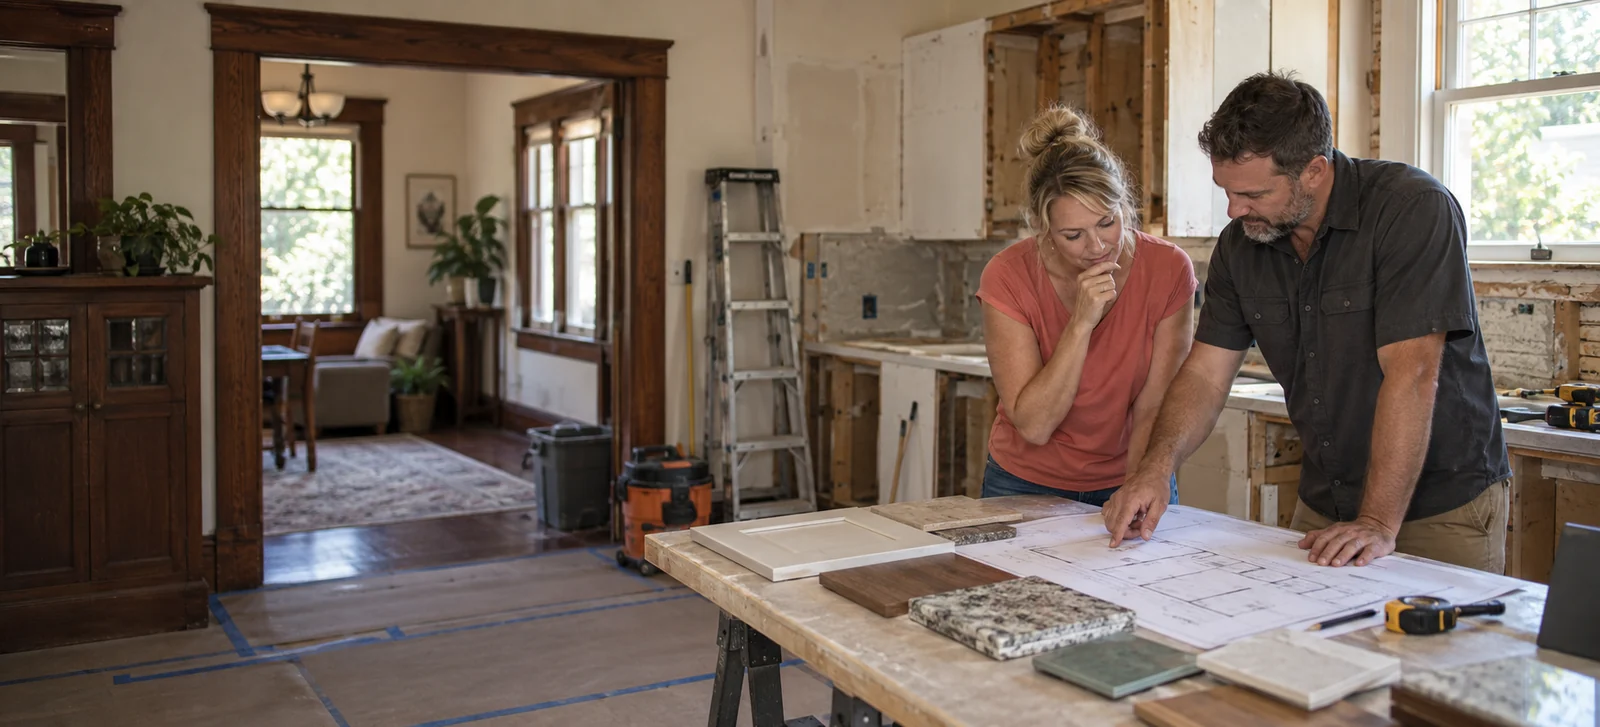
A successful kitchen remodel begins well before cabinets come down or finishes arrive. The early planning stage is where homeowners define how the room should work, identify existing conditions, set priorities, and make the decisions that will shape both the construction schedule and the finished space.
In St. Petersburg, kitchens range from compact rooms in older bungalows to open layouts in newer homes and condominiums. Each property brings its own opportunities and constraints. At Tailor Made Construction Group, we help homeowners look beyond individual finishes and plan the kitchen as a complete system—layout, storage, lighting, surfaces, appliances, plumbing, electrical work, ventilation, and the transitions to adjoining rooms.
Begin With How You Want the Kitchen to Work
Start with your daily routines. Think about how many people cook at once, where groceries enter the home, which appliances you use most often, and whether the kitchen also needs to support homework, entertaining, pets, or remote work. A visually impressive room can still be frustrating if circulation is tight or frequently used items are difficult to reach.
Make a short list of current problems and desired improvements. You might need more prep space, better pantry storage, stronger task lighting, a larger sink, an island with seating, or a clearer connection to the dining and living areas. Our kitchen remodeling service considers those practical needs alongside the style of the home.
What Affects the Cost of a Kitchen Remodel?
There is no responsible single price for every St. Petersburg kitchen remodel. Cost depends on the room, the existing systems, the amount of structural or layout change, the chosen materials, and the level of finish. Moving plumbing, changing electrical service, opening a wall, or relocating major appliances can affect the scope much more than a project that keeps the main layout in place.
The largest cost drivers often include:
- Cabinetry and storage: cabinet construction, door style, interior accessories, hardware, and the amount of custom fitting required.
- Layout changes: relocation of walls, doors, plumbing, gas, electrical, ventilation, or major appliances.
- Countertops and backsplash: material, edge details, slab layout, fabrication, and installation complexity.
- Appliances: size, specifications, utility requirements, ventilation, and integration with surrounding cabinetry.
- Lighting and electrical: task lighting, decorative fixtures, receptacles, switching, and upgrades required by the final plan.
- Flooring and finish work: subfloor conditions, transitions, trim, wall repair, painting, and connections to adjacent rooms.
- Existing conditions: hidden damage, outdated systems, or previous work that becomes visible after demolition.
A clear scope and a realistic allowance for selections make the budget more useful. If you are considering different ways to fund the work, our payment options page explains available credit-card and financing choices.

Assess the Existing Home Before Finalizing the Plan
Older St. Petersburg homes can have tremendous character, but their kitchens may have been changed several times. Wall locations, plumbing, wiring, framing, flooring layers, and ventilation should be evaluated as the scope develops. Not every older home has the same concerns, and not every condition can be confirmed before demolition, but a careful review can reduce surprises.
If the kitchen will connect to a larger transformation, it may be useful to plan it as part of a whole-home remodeling project. Flooring continuity, ceiling details, sightlines, trim, and paint colors are easier to coordinate when adjoining spaces are considered together.
Make Layout Decisions Before Selecting Every Finish
It is tempting to begin with cabinet colors or countertop samples, but the layout should come first. Confirm the working zones, appliance locations, door clearances, aisle widths, seating, and storage needs. Consider how refrigerator and dishwasher doors open, where small appliances will live, and whether the trash, pantry, and everyday dishes are located where they are most useful.
An island is not automatically the right answer. In some rooms it adds valuable work space and storage; in others it can interrupt movement. A peninsula, improved perimeter layout, or smaller worktable may serve the room better. The right choice depends on measured space and the way your household uses it.
Choose Materials as a Complete Palette
Cabinets, counters, flooring, backsplash, hardware, plumbing fixtures, lighting, and paint should be reviewed together. Color matters, but so do durability, maintenance, texture, reflectivity, and how the materials behave in natural and artificial light.
Make key selections early enough for accurate ordering and coordination. Appliance specifications can affect cabinet openings, electrical needs, plumbing, ventilation, and countertop fabrication. Sink and faucet choices may affect the cabinet and counter plan. Decorative lighting can influence junction-box placement. Decisions are connected, which is why an organized selection schedule is so helpful.
Understand the Typical Remodeling Timeline
The construction portion is only one phase of the overall timeline. A kitchen remodel commonly moves through consultation and site review, scope development, layout planning, selections, pricing, permitting or approvals when applicable, ordering, demolition, rough trade work, inspections, installation, finish work, and final review.
Actual timing depends on scope and jurisdiction, as well as product availability and any conditions discovered after work begins. Custom cabinetry and specialty materials may have longer lead times. Starting demolition before important products and decisions are ready can create an avoidable gap in the schedule.
Plan for Daily Life During Construction
A kitchen remodel temporarily changes how the household functions. Before work begins, decide where you will store food, prepare simple meals, wash dishes, and keep frequently used items. Protect belongings near the work area and discuss access, pets, parking, deliveries, and daily cleanup with the contractor.
For an occupied home, ask how the construction area will be separated and how dust and debris will be managed. No active remodeling site is completely free of disruption, but clear expectations and site routines can make the experience more manageable.
Keep Communication and Changes Organized
Even with strong planning, a homeowner may choose to modify a detail or the team may uncover an existing condition that needs attention. Ask how changes will be priced, documented, and approved. You should understand the effect on cost and schedule before changed work proceeds whenever practical.
Regular updates also help prevent small questions from becoming delays. Our team coordinates the sequence among demolition, framing, plumbing, electrical work, cabinetry, countertops, tile, flooring, painting, and final details so each trade can complete its work in the proper order.

Build a Kitchen Around the Way You Live
A well-planned remodel should solve practical problems and feel at home in the property. By defining priorities early, evaluating existing conditions, coordinating selections, and understanding the project sequence, you can make decisions with greater confidence.
Tailor Made Construction Group provides residential remodeling in St. Petersburg and throughout Pinellas County, as well as Tampa, Sarasota, and surrounding Gulf Coast communities. We bring experienced construction oversight and a coordinated process to projects of many sizes.
Plan Your Kitchen
Ready to talk through your remodeling ideas?
Our team can review your goals, the existing space, and the decisions that should come first.